Key takeaways
- Lock site, waterline, and access before excavation.
- Write equipment and cover reservations on the same sheet as the shell method.
- Treat the HTML table as the canonical version; the PDF is a print companion.
- Local permits and inspections still override any generic list.
Unrecorded site or equipment decisions can mean revising completed work. Use this sheet before drawings are final, then at construction holds and handover. Print the matching PDF or use the browser print command.
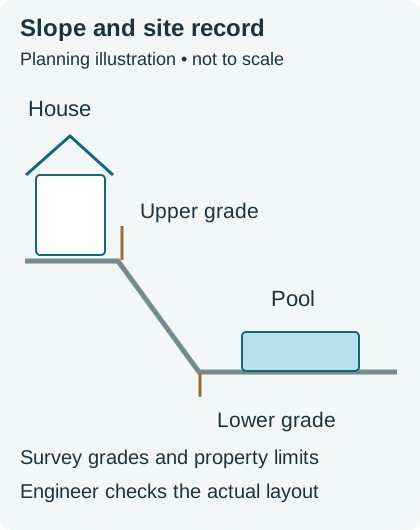
Revision 2, 8 October 2026: added evidence references, confirmation and dates to all groups; replaced the threshold diagram. The existing v1 download address is retained. Project/site: ___; drawing set/revision: ___; dimension unit: ___ (choose inches or mm).
Site and access
Scroll horizontally to read all columns.
| Item | Status / notes | Evidence / drawing no. and revision | Confirmed by / completion date |
|---|---|---|---|
| Property setbacks and easements confirmed | |||
| Excavation and pump-truck access path | |||
| Underground utilities marked | |||
| Neighbor and grade constraints written down | |||
| Desired waterline and finished-deck elevation |
Takeaway: Completion criterion: Each site constraint has a current survey, utility record or project authority confirmation; unresolved items stay open.
Budget structure
Scroll horizontally to read all columns.
| Cost group | In scope / unknown | Scope document / revision | Confirmed by / completion date |
|---|---|---|---|
| Shell and excavation | |||
| Plumbing, electrical, and bonding | |||
| Equipment package | |||
| Automatic cover, vault, and power | |||
| Coping, deck, and drainage | |||
| Interior finish | |||
| Permits, inspections, and contingencies |
Takeaway: Completion criterion: Each cost group has a recorded scope owner and documented inclusion or unresolved allowance; do not invent a national price.
Construction and equipment
Scroll horizontally to read all columns.
| Decision | Choice / status | Evidence / drawing no. and revision | Confirmed by / completion date |
|---|---|---|---|
| Shell method | Concrete / fiberglass / other | ||
| Equipment pad or room location | |||
| Heat source | |||
| Automation / controls | |||
| Cover type and track | None / automatic / other | ||
| Cover vault, drain, and power |
Takeaway: Completion criterion: The relevant designer/installer has confirmed the chosen layout and drawing revision before affected work is concealed.
Handover
Scroll horizontally to read all columns.
| Item | Received / status | Document / revision | Confirmed by / completion date |
|---|---|---|---|
| As-built equipment list | |||
| Finish and start-up instructions | |||
| Cover operating limits, if installed | |||
| Warranty contacts for equipment only, not this site |
Takeaway: Completion criterion: Required project documents are received and acknowledged, with gaps assigned for follow-up.
The Town of Westlake’s 2025 residential pool guidelines illustrate site-plan and inspection records for that Texas jurisdiction. They do not establish setbacks, slope distances or permit rules for another site.
Related reading: the pool construction process, the equipment BOM, and the pool planning hub.
Frequently asked questions
Is this a construction contract checklist?
No. It is a planning sheet for owners, designers, and project buyers. It does not replace drawings, specifications, or a contractor agreement.
Which version should I cite?
Cite revision 2 dated 8 October 2026 on this page and in the PDF. The existing v1 download address is retained; check the revision inside the file. Stop using an older saved copy when the fields differ.
Sources
- Westlake, Texas Pool Permit Guidelines (2025), site plans and inspections — Town of Westlake