Key takeaways
- Freeze shell method, waterline, equipment location, and cover track type before excavation.
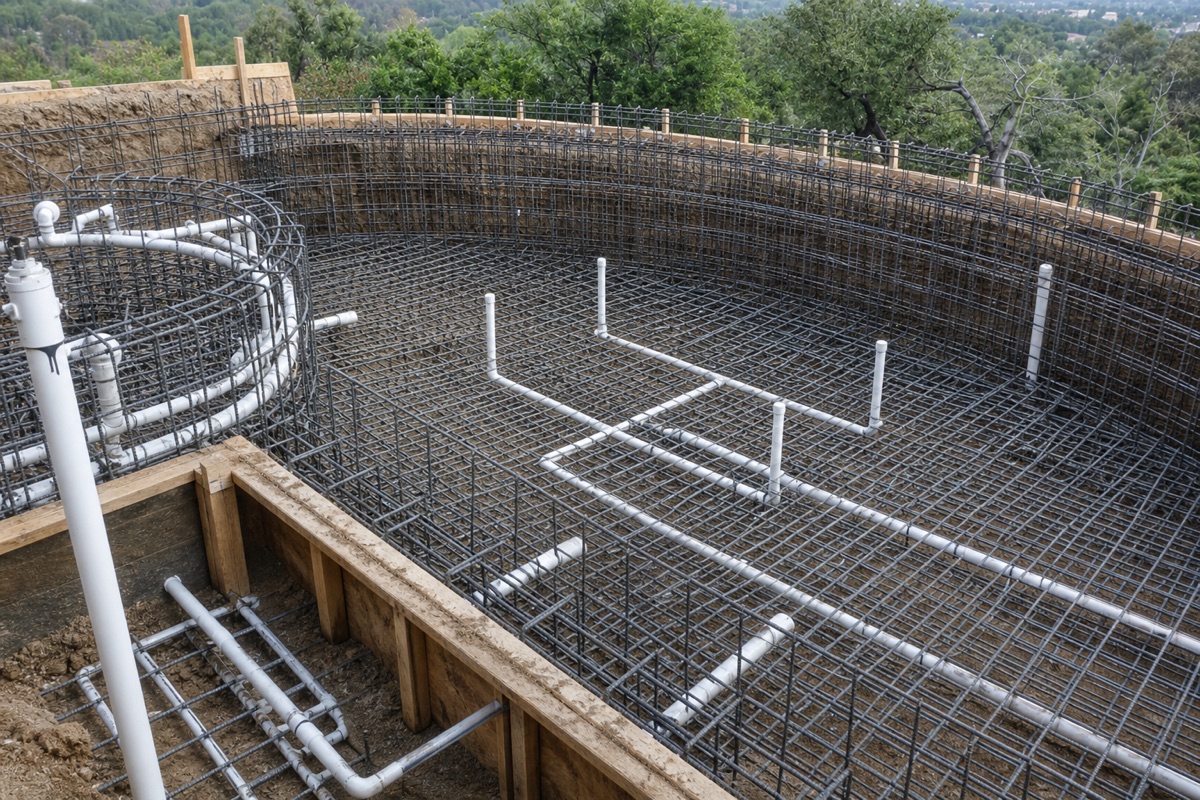
- Plumbing, bonding, and any cover vault or drain must be in the ground before the shell is shot or poured.
- Coping, deck drainage, and equipment-pad layout are coordination items, not finish-only details.
- Local permits and inspections control the schedule more than a generic stage list.
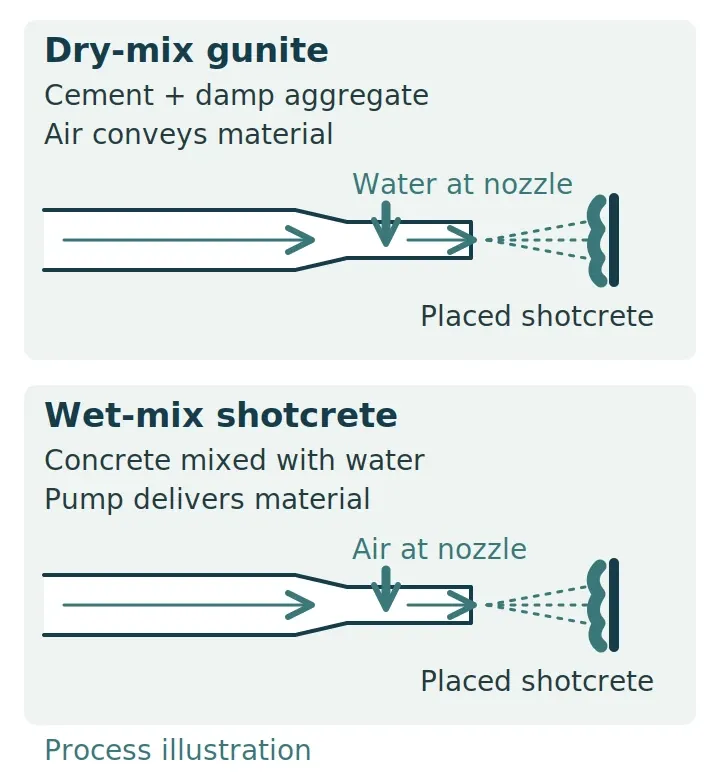
A pool project is easier to manage when the construction sequence is visible before the first machine arrives. The stages below are typical for a residential inground concrete pool. Fiberglass and vinyl-liner projects use different shell steps, but they still need the same early decisions about layout, plumbing, equipment, and any cover.
Key decisions before the hole is opened
Lock the waterline, setbacks, access path, shell method, and equipment location first. If an automatic cover is part of the project, also lock track type, vault or bench location, drainage, and whether the drive is hydraulic or electric. Those items occupy space in the structure. They are not finish options.
Phoenix, Arizona, residential example, checked October 8, 2026: submit the pool application and plot plan for a permit, then arrange the applicable inspections. The city’s inspection-code brochure lists pre-gunite, pool bonding grid, pre-plaster and final checks; confirm the order and applicability with the inspector. CDC’s MAHC concerns public aquatic facilities and is voluntary model guidance, not proof of this residential sequence.
Takeaway: Use the permit’s actual inspection holds to release work.
Typical construction stages
This is an editorial coordination table, not a municipal inspection checklist.
Scroll horizontally to read all columns.
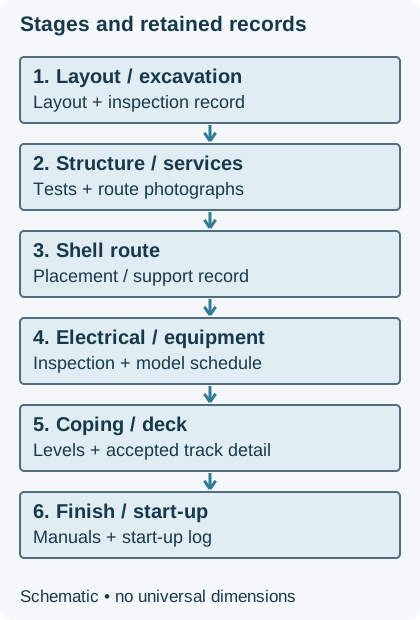
| Stage | Input before work | Check before concealment | Handover record |
|---|---|---|---|
| 1. Layout / excavation | Approved layout, access and shell route | Setbacks, levels and excavation against plans | Layout and inspection record |
| 2. Structure / services | Steel or shell support, piping, bonding, cover reservations | Required tests and local inspections before covering | Test results and route photos |
| 3. Shell | Concrete: design and spray method; fiberglass: vessel/support instructions; liner: wall/base details | Route-specific acceptance before backfill or finish | Placement/support and curing records as applicable |
| 4. Electrical / equipment | Models, circuits and pad layout | Routes, drainage and manual service access | Electrical inspection and equipment schedule |
| 5. Coping / deck | Edge, drainage and cover track detail | Track interface before stone or deck closes it | Built levels and edge detail |
| 6. Finish / start-up | Concrete finish instructions, fiberglass care or liner installation procedure | Required barrier/final checks and start-up review | Manuals, settings and start-up log |
Takeaway: Retain the records for the selected shell route at each handoff.
Coordination interfaces
Check pad elevation against both surrounding drainage and the pool water level. Cover tracks get detailed after coping is chosen, then the coping profile no longer matches the track. A retrofit-style power location is left on the far side of the house after the conduit path is already closed.
Takeaway: Resolve edge and service conflicts on the construction drawings before concealment.
Related reading: the project checklist, the equipment BOM, and cover coordination.
What this sequence does not decide
The list does not pick a contractor, a price, or a climate-specific finish. Those depend on the site, the local code, and the people doing the work. Use the sequence to ask better questions at each inspection hold, and to keep equipment and cover decisions on the same schedule as the shell.
Takeaway: Obtain the project schedule from the responsible builder.
Frequently asked questions
How long does pool construction usually take?
Ask the builder for a project schedule tied to permits, inspection holds, the selected shell method and product curing or start-up instructions. This overview does not provide a supported duration or a faster-route guarantee.
What has to be decided before excavation starts?
Confirm the pool shape and waterline, setbacks, access for equipment, the shell method, the equipment-pad or room location, and whether an automatic cover needs a vault, track, or power reservation. Changing those after the hole is open usually means rework.
When should an automatic cover be coordinated?
During design and before the shell is placed. Track type, housing, drainage and drive routes may need structural reservations; use the selected system details. Retrofit is possible on some pools, but it is a different project than a new-construction cover.