Topic guide
Outdoor Living Around the Pool
Updated
Outdoor living guides address shade, lighting, and structures that sit beside the pool, not interior architecture or landscape contracting services.
Master-plan coordination checklist — record each item before affected work is concealed.
Swipe or scroll sideways to read all table columns.
| Item | Confirm on the same drawing | Existing guide |
|---|---|---|
| Structures | Footings, shell and drainage interfaces | Construction |
| Utilities / fire | Routes, inspections and appliance clearances | Equipment pad |
| Shade / planting | Sun, wind and debris exposure | Hot climates |
| Cover / lighting | Cover envelope and electrical reservations | Cover planning |
Coordinate the outdoor room with the pool while foundations and utility routes can still change on paper. This hub connects the existing construction, equipment, climate and cover guides.
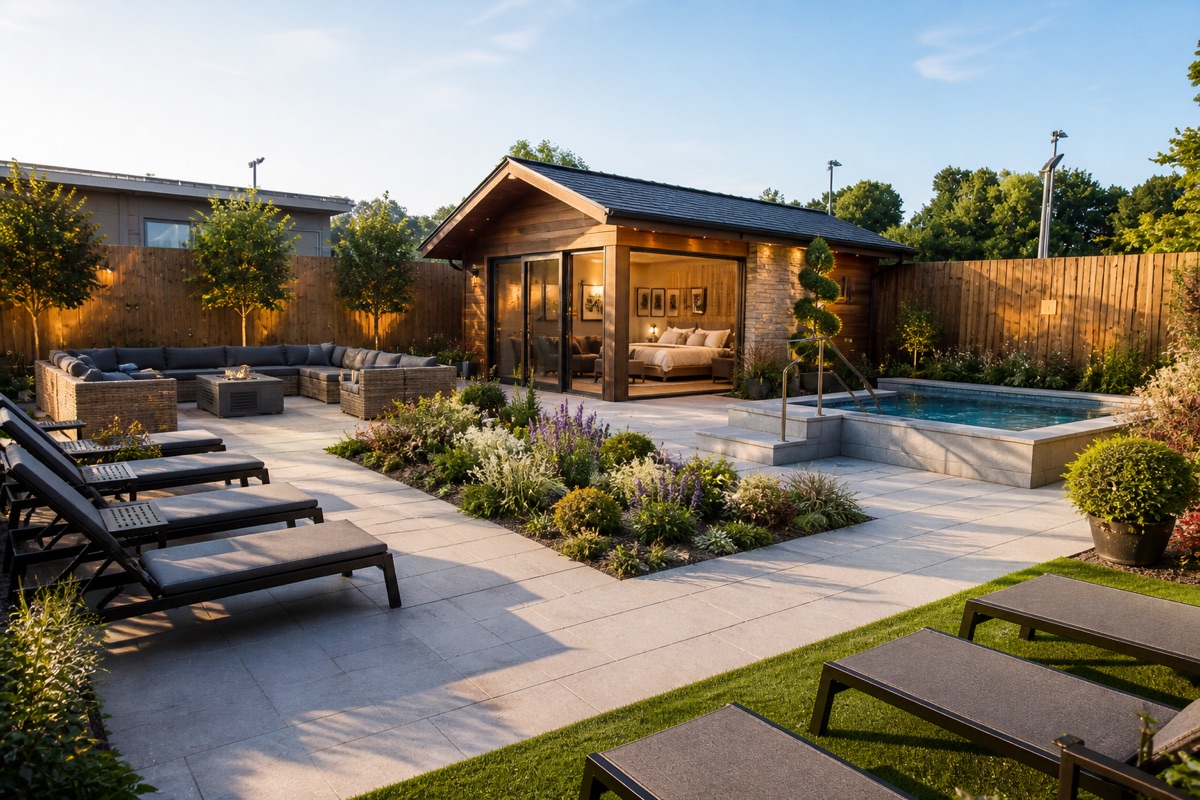
Structures: pergolas, cabanas, and their footings
Open pergola or roofed cabana, attached or freestanding, matters less at planning time than the footings. As a planning prompt, put proposed foundations, the shell, drainage and buried services on the same drawing. Have the structural designer confirm the footing design and interfaces before affected deck work. The same drawing discipline runs through the construction hub.
Fire, kitchens, and utilities
Fire features and outdoor kitchens are utility runs wearing stone: gas lines, electrical circuits, and sometimes water and drainage. Coordinate them during the same planning phase as the equipment pad. Whether services may share a trench, their separation, burial depth and protection are for local rules and licensed trades to determine. Confirm fire-appliance clearances from its manual and the local authority; this hub supplies no clearance prescription.
Landscaping and lighting change the water
Planting is a debris and root decision as much as a visual one. Deciduous trees upwind mean leaves in the skimmer and load on the filter. Walls and dense planting also act as windbreaks that cut evaporation, the same physics in pool design for hot climates. Record pool and landscape lighting separately for coordination; the electrician determines circuits, bonding and conduit under the applicable rules before routes are covered.
Shade, covers, and comfort
Shade cools people. A cover conserves the water. They complement each other. Consider lounge shade and a usable cover against the actual site, intended use and selected system; there is no single hot-climate layout. The cover half lives in the cover planning guide.
Keep it on the master plan
Record structures, fire, planting zones, and lighting circuits on the new pool project checklist alongside the vessel decisions. Keep drainage and service routes coordinated on that drawing.
Method and sources
The source list names each document, the pages or section used, and where it applies. Reviewed and revised October 8, 2026. This is public-document synthesis and planning guidance, not an installation design or our testing.
Project tool
Authority resource
New Pool Project Checklist
A printable planning checklist for a new inground pool, covering site, budget, construction, equipment, cover coordination, and handover.
No guides are filed here yet. Use the project tool and related hubs on this page.
Sources
- Westlake, Texas, Pool Permit Guidelines 2025 — Town of Westlake, Texas
- EPA residential swimming pool guide — U.S. EPA