Topic guide
Swimming Pool Construction Guide
Updated
Construction guides cover process, method choices, and the coordination points that have to be settled before the shell and equipment pad are built.
Swipe or scroll sideways to read all table columns.
| Before work closes | Decision to confirm | Next guide |
|---|---|---|
| Excavation | Approved layout and access | Project checklist |
| Shell placement | Steel, plumbing and embedded interfaces | Construction process |
| Pad / deck work | Service space, routes, drainage and cover support | Pad layout |
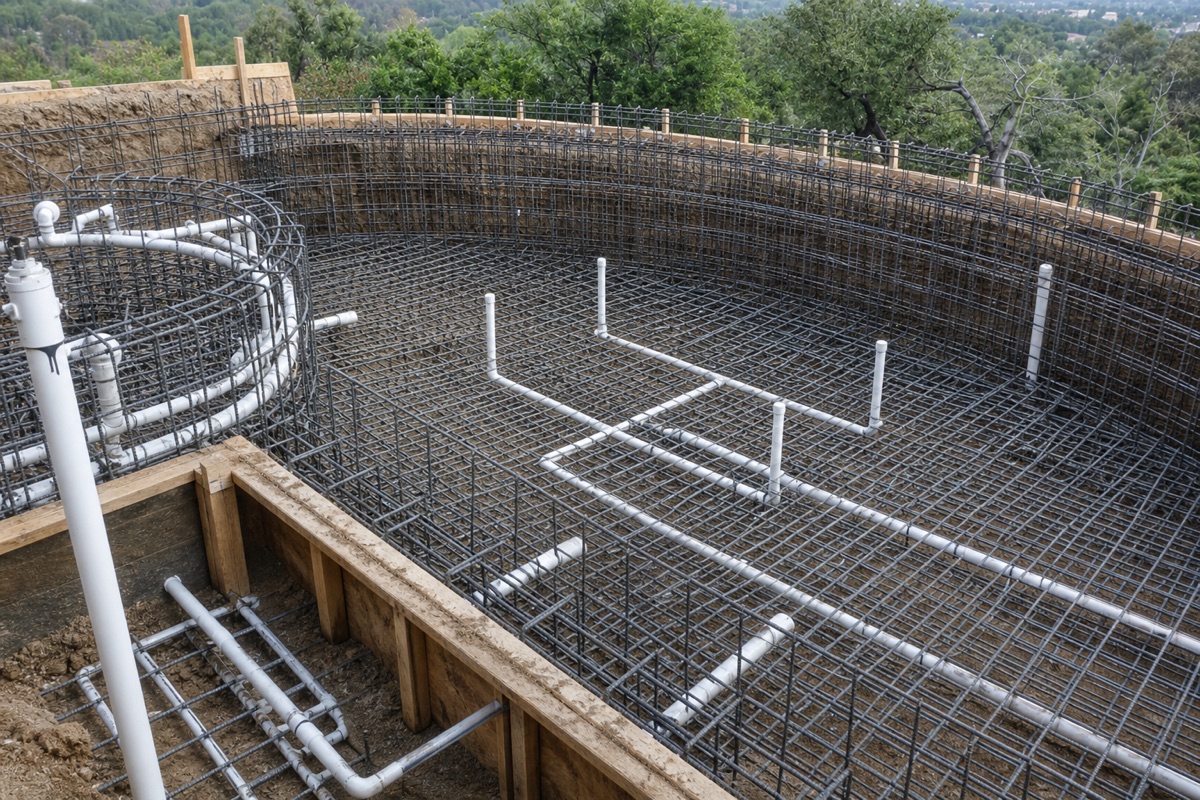
Use this process map to confirm interfaces before the work that conceals them. The shell-method discussion below focuses on gunite and wet-mix shotcrete pools; the project drawings and permit control the actual sequence.
 A
B
A
B
The sequence is the syllabus
Start with the pool construction process, for the build’s dependencies, then add the permit’s actual inspection holds; equipment and electrical work need not occupy one fixed stage.
Shell methods, without the mythology
Gunite and wet-mix shotcrete are pneumatic placement methods for concrete. Concrete can also be cast; this section addresses sprayed shells, not every concrete pool. Gunite vs shotcrete explains dry-mix and wet-mix, and the project checks for thickness, specified strength, rebound handling, joints and curing. For cast concrete, fiberglass or liner construction, use the specified method and adapt the coordination holds.
Before comparing a quoted PSI value, use the pool-shell strength and test-record guide to connect the project specification with water-control records, shotcrete specimens and rebound removal.
The coordination points that cost the most
The same items get missed across projects. They are cheap early and expensive late:
- Equipment pad elevation and drainage. Confirm location, hydraulic design, service space and buried routes before the pad or adjacent work conceals them. The pad layout guide supports that review; there is no universal electrical-stage pour deadline.
- Cover geometry. Confirm the selected system’s track, housing, drain and drive routes before affected shell or deck work. Automatic cover planning lists the five interfaces.
- Coping and deck drainage. Have the designer confirm runoff and track interfaces on the coping/deck detail before finishes are ordered. When rain stands on the deck or mud moves toward the water, fill the pool drainage channel walkthrough before a channel or French drain is selected. The waterline tile and coping waterproofing checklist covers membrane extent, submerged-use approvals and joint details to review first.
- Spa structure. Confirm the designed spa walls, loops and valves before affected work is concealed. See pool and spa combinations.
Permits and inspections own the calendar
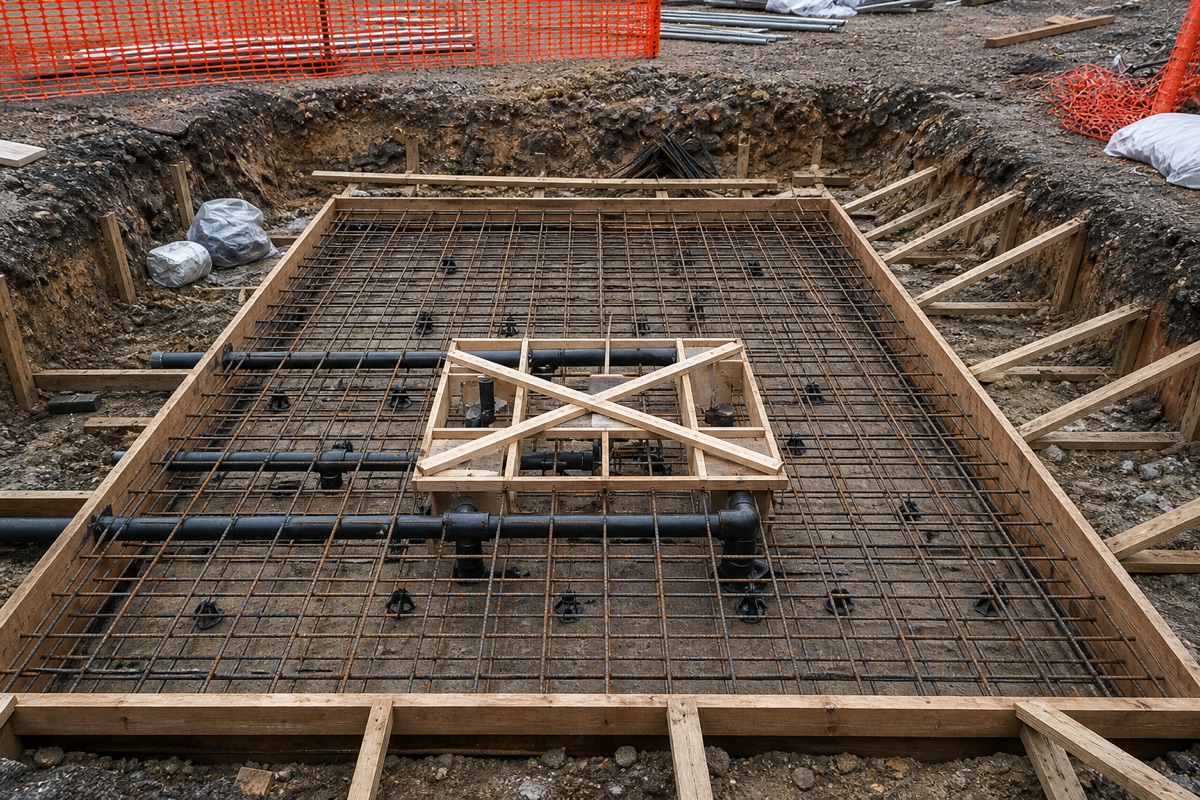
Use the permit’s actual inspection holds. For example, Westlake, Texas’s 2025 guidelines require pool steel inspection before gunite, deck steel/bonding inspection before concrete, and underground electrical approval before covering. Those are local examples, not a fixed national stage order. Before steel or decking hides the bonding, fill in the pool equipotential bonding inspection record from the edition and sheet the inspector names.
Keep it on paper
Every decision this hub discusses should land on the construction drawings and in the new pool project checklist. The checklist exists so “we talked about that” becomes “it is on sheet three.” Before shell placement, the pool plumbing water-test record checklist helps identify the test boundaries and release evidence for work about to be concealed. When equipment questions start dominating, continue in the equipment guide.
Method and sources
Pad and cover sequencing here is a planning dependency to confirm on project drawings. The source list names each document, the part used, and where it applies. Reviewed and revised October 13, 2026. This is public-document synthesis and planning guidance, not an installation design or our testing.
Project tool
Authority resource
New Pool Project Checklist
A printable planning checklist for a new inground pool, covering site, budget, construction, equipment, cover coordination, and handover.
2 guides
All pool construction guides
Gunite vs Shotcrete for Pool Shells
What gunite and shotcrete actually mean, how dry-mix and wet-mix placement differ, and which questions matter more than the label on the proposal.
Pool Construction Process, Stage by Stage
A stage-by-stage look at how an inground pool is built, what must be decided before each stage, and where equipment and cover work have to be coordinated.
Sources
- What is the difference between shotcrete and gunite? — American Shotcrete Association
- Westlake, Texas, Pool Permit Guidelines 2025 — Town of Westlake, Texas