Topic guide
Swimming Pool Equipment Guide
Updated
Equipment guides help project teams size and locate pumps, filters, heat, and controls without treating a catalog page as a specification.
Swipe or scroll sideways to read all table columns.
| Status | Equipment / BOM row | Check next |
|---|---|---|
| Core planning | Pump P-1, filter F-1, treatment S-1 | Equipment list |
| Project-dependent | Heat H-1, controls C-1, cover CV-1 / CV-2 | BOM |
| Verify locally | Safety, electrical E-1 / E-2, fill protection | Pad layout |
Use the equipment schedule while routes and pad reservations can still change on paper. Confirm each row before affected construction conceals it.
Start with the list
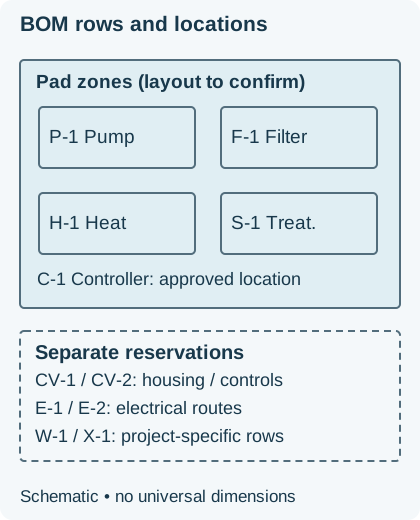
The pool equipment list separates core circulation and treatment from project-dependent rows: heat, automation, lighting, spa equipment, cover drive, and fill control. Use the list to reserve space, power and pipe before construction.
For selected cover equipment, see automatic cover planning. Consider an automatic fill system when measured water loss and use justify it. Mesa, Arizona identifies auto-fill lines as cross-connections; confirm approved protection with the local utility rather than specifying a generic check valve.
Then give everything a place
The pad layout guide covers location, elevation, hydraulic routes, service space, venting and airflow. Confirm location, elevation and routes before the construction work that conceals them.
Sizing philosophy
This site does not publish one-size pump or filter numbers. Sizing starts from the vessel volume, the plumbing, and the local energy code. For U.S. dedicated-purpose pool pumps, verify the applicable DOE product class; do not treat every pump or replacement motor alike. Check any rebate’s current territory, dates and eligible model list. Record site debris load for filter selection. Confirm heater fuel, airflow, power and any spa demand; see pool and spa combinations.
The working document
The working document for this hub is the pool equipment BOM template: revision 2 uses linked tables by component ID for model/quantity, flow or duty with units, power/fuel/pipe, footprint/service clearance, location/status and source/revision/check date. Keep it beside the project checklist and coordinate hardware with pool materials.
Method and sources
The linked BOM and pad guide cite model installation documents for space checks. The source list names each document and where it applies. Reviewed and revised October 8, 2026. This is public-document synthesis and planning guidance, not an installation design or our testing.
Project tool
Authority resource
Pool Equipment BOM Template
An HTML equipment schedule template for a new pool project, covering pumps, filters, heat, controls, and pad layout notes you can copy or print.
2 guides
All pool equipment guides
Pool Equipment List for a New Pool
The equipment a new inground pool actually needs, from circulation and filtration to heat, controls, and cover drives, and which rows are optional.
Pool Equipment Pad Layout and Placement
How to place and lay out a pool equipment pad, covering elevation, hydraulic runs, service clearance, drainage, noise, and space for heat and cover drives.
Sources
- Dedicated-purpose pool pumps — U.S. Department of Energy
- Pool pumps — ENERGY STAR
- Backflow prevention — City of Mesa, Arizona