Topic guide
Swimming Pool Planning Guide
Updated
A new pool project starts with site conditions, intended use, budget, and the decisions that have to be locked before construction drawings are final.
Record the four planning inputs below while changes can still be made on paper. Keep structural and service reservations separate from later appearance choices.
What planning has to answer
Answer these four in writing before anyone draws a shape:
- What is the site really like? (Site fields) Access for machines, slope and setbacks, soil, drainage paths, sun and wind, and where utilities already run.
- How will the pool be used? (Construction notes) Lap swimming, a family shallow end, a spa, entertaining.
- What is the budget structure? (Budget groups) Not one number. Split vessel and shell, equipment, cover, decking and materials, and a contingency.
- What does the climate demand? (Equipment notes) Heat, wind, dust, and water cost change the priorities. In hot, dry regions, start with pool design for hot climates. Evaporation control and a planned fill path outrank most luxury options.
Swipe or scroll sideways to read all table columns.
| Record now | Choose later within the approved provisions | Checklist field |
|---|---|---|
| Waterline, grades, constraints | Landscape appearance | Site / elevation |
| Shell and cover interfaces | Compatible finish colors | Shell / cover |
| Pad, power, niches and routes | Compatible light appearance / controls | Equipment / controls notes |
| Work scope and allowances | Furniture | Budget groups |
The decision order
Confirm structure, equipment and cover inputs at drawing approval, then review each interface before its construction is concealed. Lighting niches, conduit, bonding and embedded provisions need early design; decorative appearance may be chosen later within those provisions. The construction sequence, equipment guide and cover planning show the dependencies.
Working with a builder
A written planning file makes you a better client. Bring site notes, a use description, a budget structure, and your cover and equipment intentions to the first builder meeting. Ask how each one lands in their process. Permits and inspections belong to the builder’s schedule. The decisions above belong to you, and they travel between bids.
Where to go from here
Work through the questions above, then copy every answer onto the new pool project checklist so nothing lives only in a conversation. The construction hub shows how the answers get built. The equipment guide turns use and budget into a schedule of machines.
Method and sources
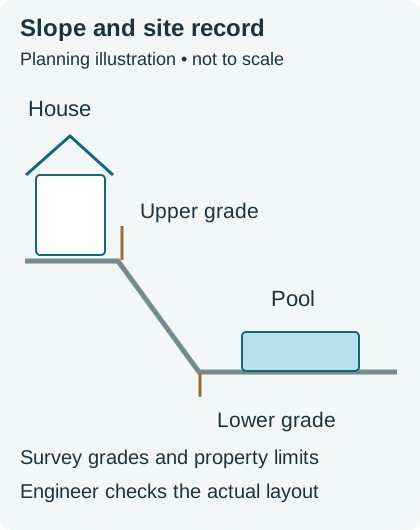
The diagram is a nonnumeric planning illustration. It states no slope-setback distance. The source list names each document, the pages used, the edition, and where it applies. Reviewed and revised October 8, 2026. This is public-document synthesis and planning guidance, not an installation design or our testing.
Project tool
Authority resource
New Pool Project Checklist
A printable planning checklist for a new inground pool, covering site, budget, construction, equipment, cover coordination, and handover.
1 guide
All swimming pool planning guides
Pool Design for Hot Climates
Designing pools for hot, dry, or dusty climates, covering evaporation control, covers, makeup water, filtration load, materials, and equipment placement.
Sources
- Westlake, Texas, Pool Permit Guidelines 2025 — Town of Westlake, Texas
- EPA residential swimming pool guide — U.S. EPA