Key takeaways
- Early design can avoid some later alterations; available systems and cost depend on the site and specifications.
- The pool's shape and the cover decision should be made together, not in sequence.
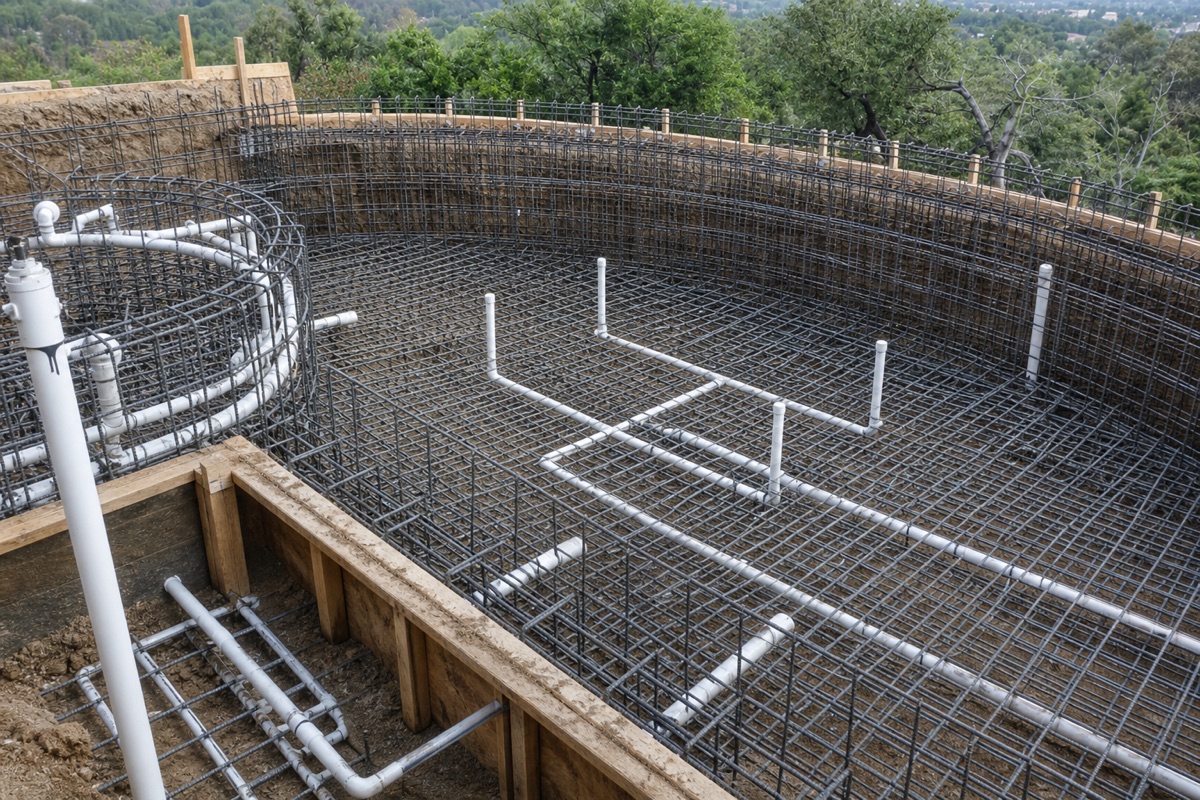
- Steel, plumbing, vault, and conduit for the cover are embedded at the same construction stages as the pool's own.
- The builder, stone supplier, and cover installer must work from the same drawing set, with sign-off points.
A missing cover reservation can require completed work to be reopened. Coordinate the selected system on the same drawings as the shell, edge and services. This page handles construction handoffs; use automatic cover planning for design choices and the cover hub for related guides.
Design the pool and the cover together
Sequencing the work (design the pool, then shop for a cover) is what drives cost and rework. Shape is the reason. A true rectangle takes a concealed undertrack system with little conflict. Freeform curves, raised spa walls or vanishing edges can change the track envelope or obstruct travel; the selected layout decides compatibility. Those geometry rules are in track types and pool and spa combinations. Decide how much the cover matters before the shape is final.
Takeaway: Obtain a compatible cover plan before the shell and edge design are released.
What lands at each construction stage
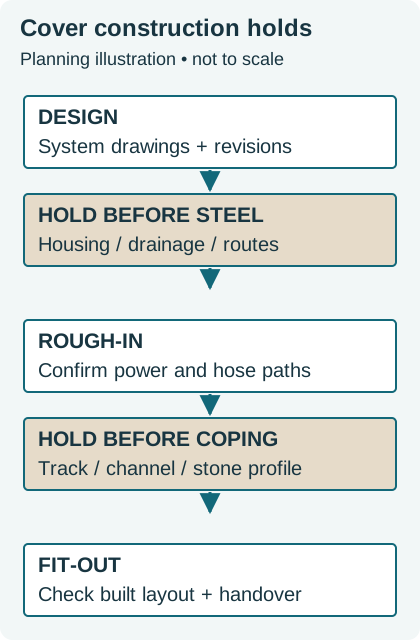
Use these suggested holds alongside the construction sequence. The contract must name the actual confirmer and release authority.
Scroll horizontally to read all columns.
| Stage | Drawing reservation | Suggested confirmer | Hold before proceeding |
|---|---|---|---|
| Design | System, track, housing and edge | Designer + cover installer | Obtain compatible system details |
| Before steel | Housing, lid access and drain discharge | Structural designer + builder | Resolve conflicting dimensions before tying steel |
| Rough-in | Circuit or hose route, controls | Electrician + cover installer | Confirm routes before covering trenches |
| Before coping | Track channel, fixing and stone profile | Installer + coping trade | Approve edge detail before setting stone |
| Fit-out | Built dimensions and access | Installer + assigned coordinator | Record checks before operation and handover |
A manufacturer’s public Hydramatic Undertrack/Top Recess manual (2007) illustrates housing, track and drain pre-site checks. Its Toptrack manual (2007) covers hose and control paths. Apply those examples only to the documented system; get the current model’s drawings for vault, drainage and power and drive coordination.
Takeaway: Name the actual confirmer and release authority for each handoff.
Hold the sign-offs
Our coordination recommendation is two drawing checks, which can catch conflicts but do not guarantee against change orders: a drawing review before steel (vault dimensions, drain route, conduit path present and correct) and one before coping (track detail matches the stone order). Run both from the cover coordination checklist, which lists the dimensions, reservations, and sign-off points in a form you can hand to the builder.
Takeaway: Use the drawing revision being built at both reviews, rather than an earlier brochure.
What early integration does
Early coordination can support a concealed installation where the selected edge and housing allow it. EPA public commercial-pool guidance describes using covers to reduce evaporation; project climate and usage still need review, as discussed in hot, dry climates. The premium for adding a cover later, on an existing pool, is the subject of the retrofit guide.
Frequently asked questions
When exactly does the cover enter the construction schedule?
At design, then at every early stage. The vault and its drain are formed with the structure, track geometry is coordinated with the bond beam and coping, and the drive's conduit or hose route goes in with the electrical rough-in. Confirm the selected detail before each trade conceals it.
Does planning for a cover constrain the design?
It rewards rectangles and disciplines edges. That is most of it. A rectangle with a conventional edge takes a concealed system gracefully. Freeform shapes, raised spas and vanishing edges need a system-specific compatibility review, so the honest move is deciding how much the cover matters before the shape is final.
Who coordinates the cover during the build?
Assign coordination and release authority in the project contract; it is not automatically the builder in every agreement. The failure mode is a cover vendor quoted after the shell is designed. The fix is naming the system early, getting its documented dimensions into the drawings, and holding a sign-off before steel and before coping.
Sources
- Hydramatic Undertrack and Toptrack/Recess Installation Manual (2007), pre-site checks and track details — Aquamatic
- Hydramatic Toptrack Installation Manual (2007), bench, hose and control layout — Aquamatic
- WaterSense at Work 5.3: Commercial Pool and Spa Equipment (November 2023), evaporation and covers — U.S. Environmental Protection Agency