Key takeaways
- Housing construction and dimensions follow the selected system and project drawings.
- Verify a working drain and permitted discharge; do not assume a formed box will drain.
- Distinguish a documented walk-on lid from a non-walk-on enclosure; retain service access.
- Confirm power or hose routes before the relevant structure or deck conceals them.
A missing drain or service opening can require reopening completed work. For a new-build concrete recess, coordinate the housing before the structural work; prefabricated boxes and deck housings use different details. This page is the wet-side detail behind the decisions in cover planning.
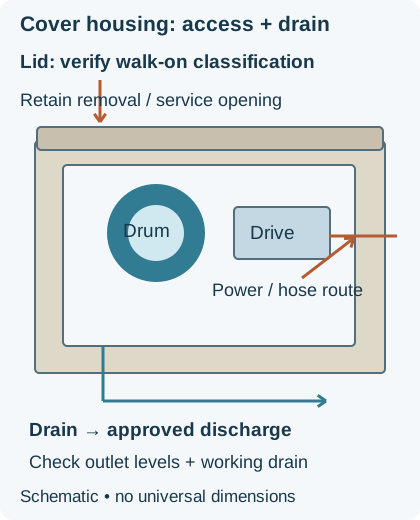
Sizing: the system decides, not the rule of thumb
The vault houses the drum, the rolled fabric, and the mechanism. Obtain the applicable housing drawing, including the mechanism and service envelope. Name the system before the vault is drawn. A generic vault sized by guesswork either wastes structure or receives a cover that does not fit. The width side of this geometry starts at the track lines. See track types. Track spacing is an input to the selected housing geometry.
Takeaway: Obtain the housing and lid drawings for the actual model.
Drainage
A recessed housing needs a verified drain path. A manufacturer’s Hydramatic Undertrack/Top Recess manual (2007), Preliminary Pre-Site Checks, printed p. 2, calls for a clear, working recess drain; it is an example for that system, not a municipal discharge approval.
Draw the outlet, discharge permission and levels, including a sump/pump if approved. Confirm deck drainage around tracks and housing, a coordination point shared with the coping details in the construction hub. Many systems add a cover pump for water sitting on top of the closed fabric. That pump needs a discharge route, which is also a drawing item.
Takeaway: Have the installer verify the approved drain works.
The lid and service access
A manufacturer’s public lid documentation identifies walk-on Flush Mount and Vanishing Lid options. This does not classify every lid as walk-on. Treat an enclosure without documented pedestrian capacity as non-walk-on. Verify the selected lid’s load rating, bearing, anchorage, finish thickness and removal space on the drawings.
Takeaway: A flush appearance does not establish load capacity.
Power and hydraulic reservations
The mechanism end needs either an electrical circuit in conduit or hydraulic hoses from the pad, per the drive comparison in hydraulic vs electric. For this recessed layout, reserve the route before concealment and retain access at both ends. The Hydramatic manual (2007), Hydraulic Hose Installation, printed p. 5, and Electrical Hook-Up, pp. 16–17, describe that system’s routing and controls; use the applicable current model documents and approved electrical design. Electrical details belong to a licensed electrician under local code.
Takeaway: Reserve the approved drive route and access before concealment.
Put it on the checklist
Vault dimensions, drain route, lid detail, and the power reservation each have a line in the cover coordination checklist, and all of them belong in the pre-steel drawing review described in covers for new construction. Record the accepted detail before the housing is concealed.
Frequently asked questions
How big does a cover vault need to be?
As big as the chosen system says. Drum diameter grows with fabric width and length, and the mechanism needs clearance and anchor points, so vault dimensions come from the manufacturer's documentation for the actual model. Designing a generic vault and shopping later is how covers end up not fitting.
Where should the vault drain go?
Use the discharge route approved for the site and selected cover system. Confirm permission, levels and any pumped-drain provision on the drawings, and have the installer check that the recess drain works before operation.
Does the vault lid matter that much?
Yes. A walk-on lid needs documented load capacity, supports and anchorage; an ordinary enclosure or non-walk-on lid must not be treated as a walking surface. Confirm the classification and removal method in the selected lid documentation.