Key takeaways
- Track type and vault size are structural decisions, not finish options.
- Confirm drainage and power routes before the work that would conceal them.
- Coping and deck slope must match the chosen track.
- This page does not cover repair, fabric replacement, or motor troubleshooting.
Missing reservations can mean reopening completed work. Use this checklist with the designer and installer before excavation and before concealing cover details. Print the matching checklist PDF.
Revision 2, 8 October 2026; the existing v1 download address is retained. Record project/site: ___; system/model: ___; manual edition: ___; drawing set/revision: ___; dimension unit: ___ (choose inches or mm for the whole sheet).
Measurement and geometry
Scroll horizontally to read all columns.
| Item | Value / unit | Drawing no. / revision | Confirmed by / signed date |
|---|---|---|---|
| Length at waterline | |||
| Width at waterline | |||
| Corner radii / freeform offsets | |||
| Waterline to finished deck | |||
| Bench, spa, or raised bond beam |
Takeaway: Hold geometry release until measurement datums, units and every dimension are confirmed by the installer.
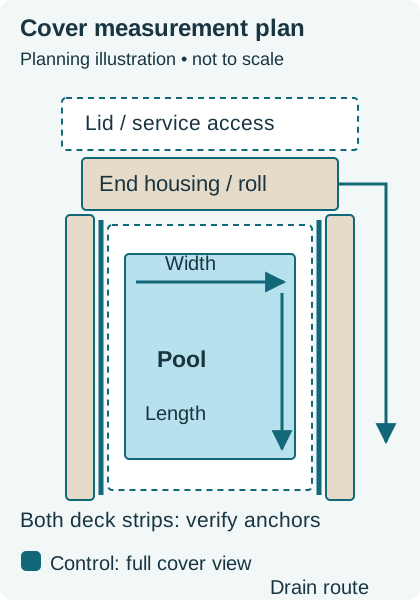
Track, vault, and structure
Scroll horizontally to read all columns.
| Item | Choice / dimensions | Drawing no. / revision | Confirmed by / signed date |
|---|---|---|---|
| Track type | Undertrack / top track / other | ||
| Vault or bench location | |||
| Vault width, depth, and lid | |||
| Vault drain and discharge | |||
| Recess or housing for the leading edge |
Takeaway: Do not form the housing or conceal its drain while size, lid access, track detail or discharge remain unresolved.
Power, coping, and equipment
Scroll horizontally to read all columns.
| Item | Note / status | Drawing no. / revision | Confirmed by / signed date |
|---|---|---|---|
| Electric or hydraulic drive | |||
| Conduit / hose path to the pad or room | |||
| Control location and line of sight | |||
| Coping profile compatible with the track | |||
| Deck slope away from track and vault | |||
| Equipment listed on the BOM template |
Takeaway: Hold route closure and coping installation until power/hose paths, control visibility and the edge detail are signed off. These are editorial coordination holds; contractual release authority must be assigned in the project agreement.
The public Hydramatic Undertrack/Top Recess manual (2007), pre-site and track sections, illustrates recess drainage and coping interfaces; its Toptrack manual (2007), power and hose sections, specifies control visibility. The undated track-space drawing supplies measurement datums. Use these only for that system and obtain the applicable current documents for the installed model.
Do not write a blanket safety-standard claim on this sheet. If a named certification matters, attach the product document for that configuration.
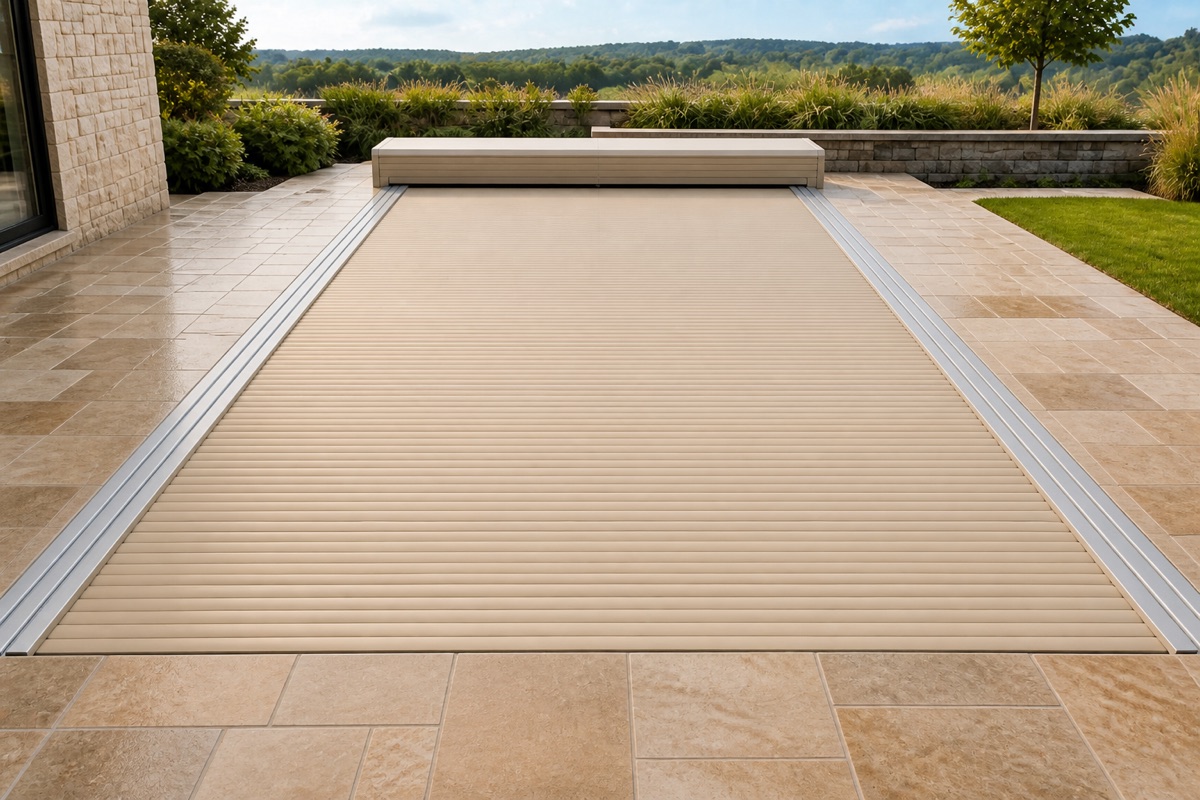
Related reading: the pool covers hub, the construction process, and the equipment BOM template.
Frequently asked questions
Can this be used for a retrofit cover?
It can flag the same coordination items, but an existing pool often lacks a vault, drain, or conduit path. Treat retrofit as a separate project, not a shortened new-construction list.
Does this certify a safety standard?
No. The checklist does not claim that a cover, pool, or installation meets a named safety standard. Certification belongs to a specific product and configuration with its own documentation.