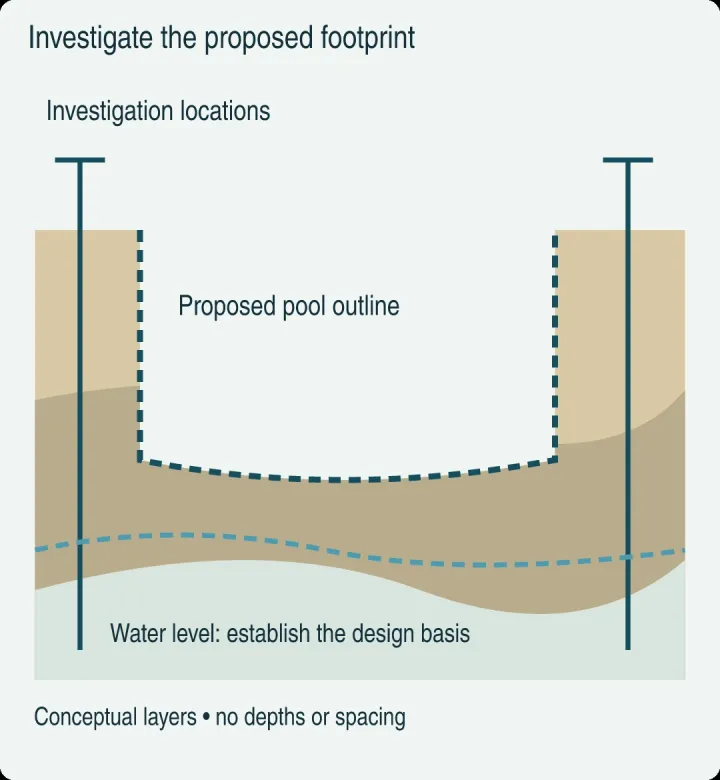
A wall can look like part of the pool landscape while serving a separate structural purpose. Before choosing its color, cap or planting, establish what it retains and where the pool sits relative to it. Record the pool, retaining wall and drainage decisions on the same site plan.
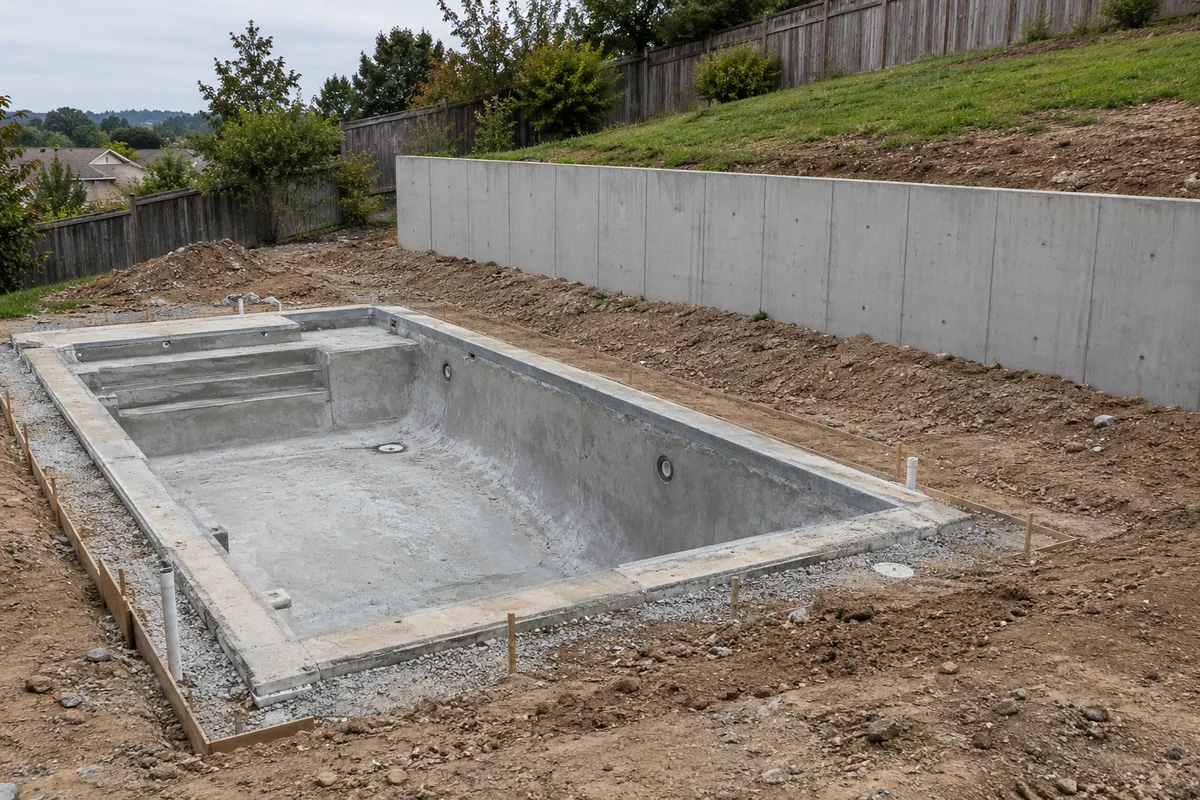
Use this guide to prepare a design conversation for a sloped backyard. The copyable sheet below gathers grades, loads, drainage, access and responsibilities. Wall reinforcement, footing sizes, excavation support and allowable distances belong in the project’s design documents. The pool construction hub places that coordination within the wider build.
Identify which wall retains soil
Ask for a section through the pool and wall, with existing and proposed ground levels. A plan view alone can leave the retained side unclear. Give each wall a separate identifier, including an existing boundary wall or a proposed terrace farther uphill.
Use these relationships as questions for the designer:
Scroll horizontally to read all columns.
| Site relationship | Question to resolve on the drawings |
|---|---|
| Wall uphill of the pool | Which soil does it retain, and where does water from the higher ground go? |
| Wall downhill of the pool or patio | Has the designer included the proposed pool and patio in the wall review? |
| Several walls on the slope | Who evaluates the walls together with the intervening grades? |
| Pool shell forms part of an exposed edge | Which drawing identifies its structural role and interfaces with adjoining work? |
| Existing wall remains | What records and assessment establish its role in the proposed layout? |
Do not assume a decorative face identifies the wall system behind it. Request the wall type, retained side and responsible designer in writing. If ground conditions or the excavation relationship remain unclear, use the soil and excavation planning guide to organize the missing site information.
Locate pool and patio loads before choosing a wall system
Mark the proposed pool and patio on the wall designer’s current site plan. In its residential wall guidance, Allan Block identifies pools, patios and driveways as surcharges: added weight above a wall that may call for additional support. It also describes slope effects above and below a wall. These are considerations for its system, rather than a design for your backyard.
For the review, record the pool outline, deck extent, nearby structures, other walls and proposed grade changes. Ask the designer what additional information is needed about each. Have the contractor identify proposed material storage and equipment access locations for the construction discussion.
A catalog wall height or an attractive photograph does not answer the pool-to-wall question. Ask the designers to show the required relationship on a dimensioned project section and name the drawing revision that controls it. Leave the distance unresolved until that information is available.
Separate surface runoff from wall drainage
Trace where water starts, how it travels and where it is allowed to discharge. A drain pipe pictured behind a wall does not establish the drainage plan for the entire slope.
Allan Block’s water-management guidance distinguishes incidental water handled by wall rock and toe drainage from the primary management of surface and below-grade water. It calls for understanding site water sources and consulting an engineer if groundwater is encountered. Apply the selected system’s actual design to your site; this guide supplies no pipe diameter, gravel depth or weep-hole spacing.
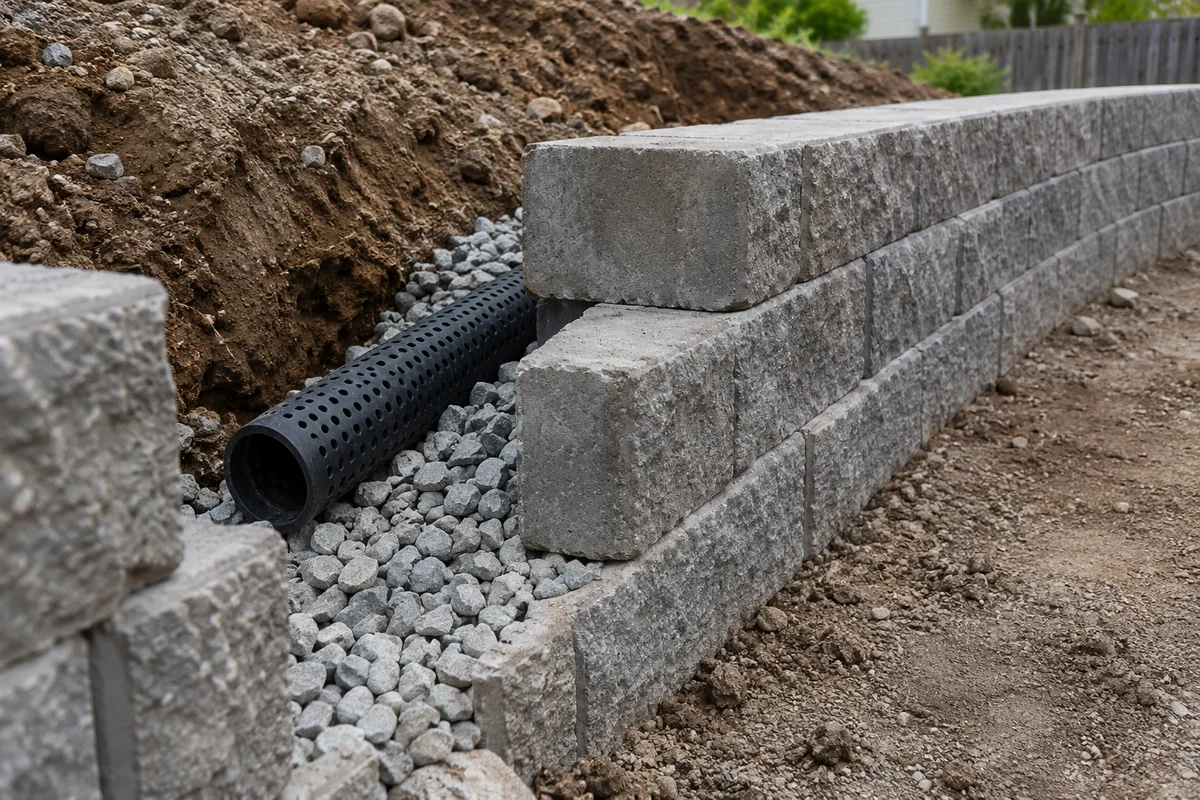
Record roof runoff, uphill runoff, irrigation and observed seepage as separate inputs. Have the grading designer identify the proposed collection points, route, outlet and maintenance access, then coordinate these with the wall designer. Photograph wet areas from an accessible location and note the weather and date; an observation is useful input, not a diagnosis.
For water crossing the deck itself, continue with the pool drainage channel walkthrough. Keep its surface-runoff record alongside this sheet so a channel selection does not become the assumed solution for the retaining wall.
Copy this sloped-site input sheet
Fill the sheet from the survey and current project drawings. Use “Unknown — verify” when a value or owner has not been established. Record the source of a dimension rather than estimating it from a photograph.
Scroll horizontally to read all columns.
| Input | Project entry | Document or person to confirm it |
|---|---|---|
| Project address and wall identifier | __________ | Site plan / project lead |
| Survey date, drawing revision and elevation reference | __________ | Surveyor / designer |
| Existing grades above and below each wall | __________ | Survey / spot elevations |
| Proposed grades above and below each wall | __________ | Grading plan |
| Wall top and bottom levels at identified locations | __________ | Wall drawings |
| Which side retains soil; pool position relative to it | __________ | Coordinated section |
| Pool edge, wall and patio relationship and dimensions | __________ | Dimensioned plan / section |
| Other walls, slopes, structures and property boundaries | __________ | Survey / coordinated plan |
| Proposed pool, patio and other load locations | __________ | Pool and wall designers |
| Soil information requested and report reference | __________ | Design team / geotechnical consultant |
| Surface-water sources and observed seepage | __________ | Site observations / grading designer |
| Wall drainage route, outlet and access | __________ | Wall and drainage details |
| Surface runoff route and outlet approval status | __________ | Grading designer / local authority |
| Construction access, staging and excavation constraints | __________ | Contractor / design team |
| Wall system and finish proposal | __________ | Wall designer / landscape plan |
| Pool, wall and grading design owners | __________ | Named people and scope of responsibility |
| Permit decisions and inspection holds | __________ | Local authority / permit documents |
| Open question, action owner and required decision date | __________ | Project coordination record |
Attach the marked plan, relevant sections and dated photographs to the sheet. If two documents show different grades or wall positions, log the conflict and request a coordinated revision before relying on either for the affected work.
Compare landscape ideas after the site review
Compare finishes within the wall systems the designer considers suitable for the site. Ask which part of each proposal is structural, which is facing, and which is a separate landscape feature.
For a block appearance, request the specified wall system and its project details. For a stone appearance, ask whether the proposal is a structural wall or a facing over another structure. For a terrace, seat, planter or water feature, ask the designer to record its intended use and interfaces. Keep any proposed guard or pool-barrier role as an explicit local design question.
This gives the landscape discussion a practical output: a finish proposal tied to an identified wall design. Record allowances for caps, joints, drainage access and adjacent paving on that proposal rather than accepting a reference photo as the detail.
Agree access and construction responsibilities
Ask the contractor and designers to mark access routes and the proposed sequence before excavation is scheduled. The useful question is which work must happen first and what needs inspection before it is covered.
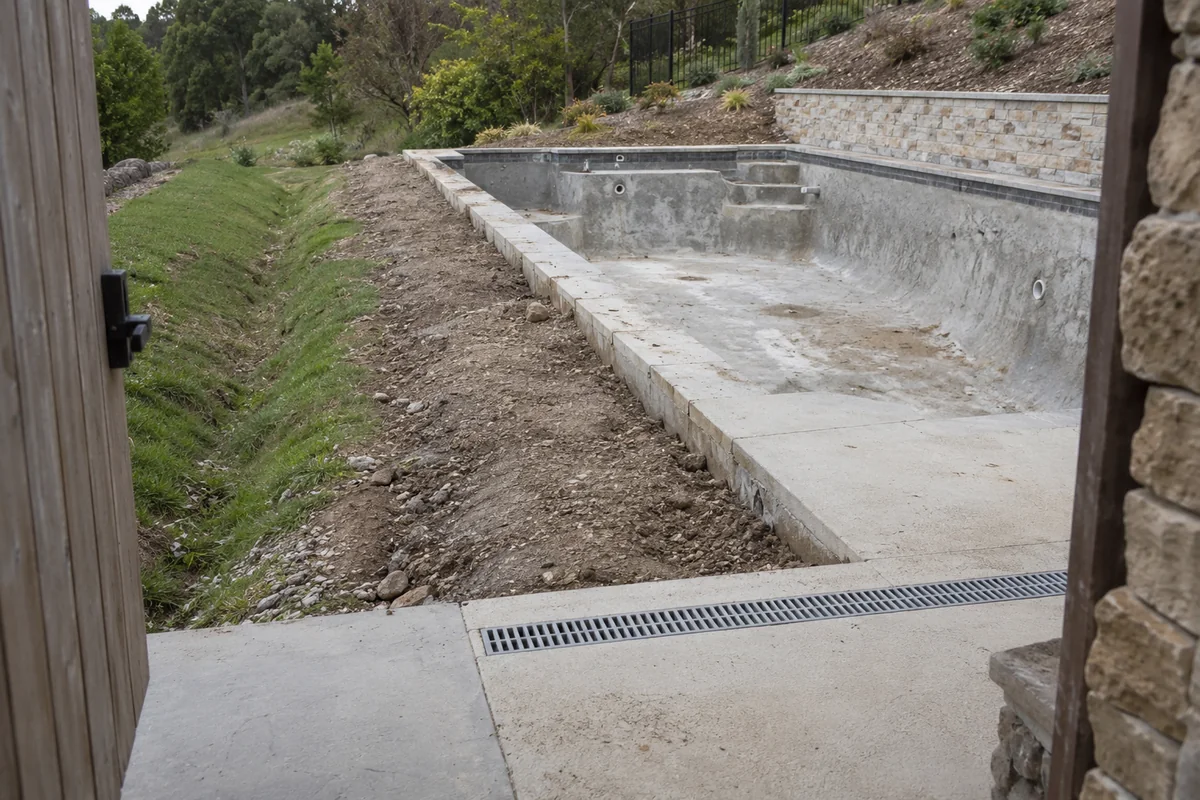
Request named responsibility for temporary water management, excavation support decisions, wall installation, drainage connections and the handoff to deck work. Ask what happens if the excavation reveals conditions that differ from the documents, and who can approve a revision. Put the agreed holds into the pool construction stages record.
As a local example, the City of Orlando pool checklist calls for survey and grading/drainage information, pool/deck elevations and cross-sections. Its applicable footer inspection includes retaining-wall footers shown on the construction plans. That demonstrates the connection between pool and site documentation; your own authority determines the required submittals and inspection holds.
Bring the completed sheet to the design review and request the current survey, coordinated pool/wall sections, drainage plan and permit inspection list. Keep unresolved items assigned to a person and a document revision before accepting a wall selection or sequence that depends on them.
Method and source limits
Prepared October 16, 2026 from the public documents listed below. The input sheet and handoff questions are editorial planning aids. Allan Block’s guidance concerns its wall system; Orlando supplies one municipal example. Neither establishes a universal wall height, pool-to-wall distance, reinforcement schedule or permission to build. The photographs show generic site relationships and materials; they do not verify a construction detail.
Sources
- Conditions Above and Behind the Wall — Allan Block
- Water Management — Allan Block
- Residential Swimming Pool and Spa Checklist — City of Orlando