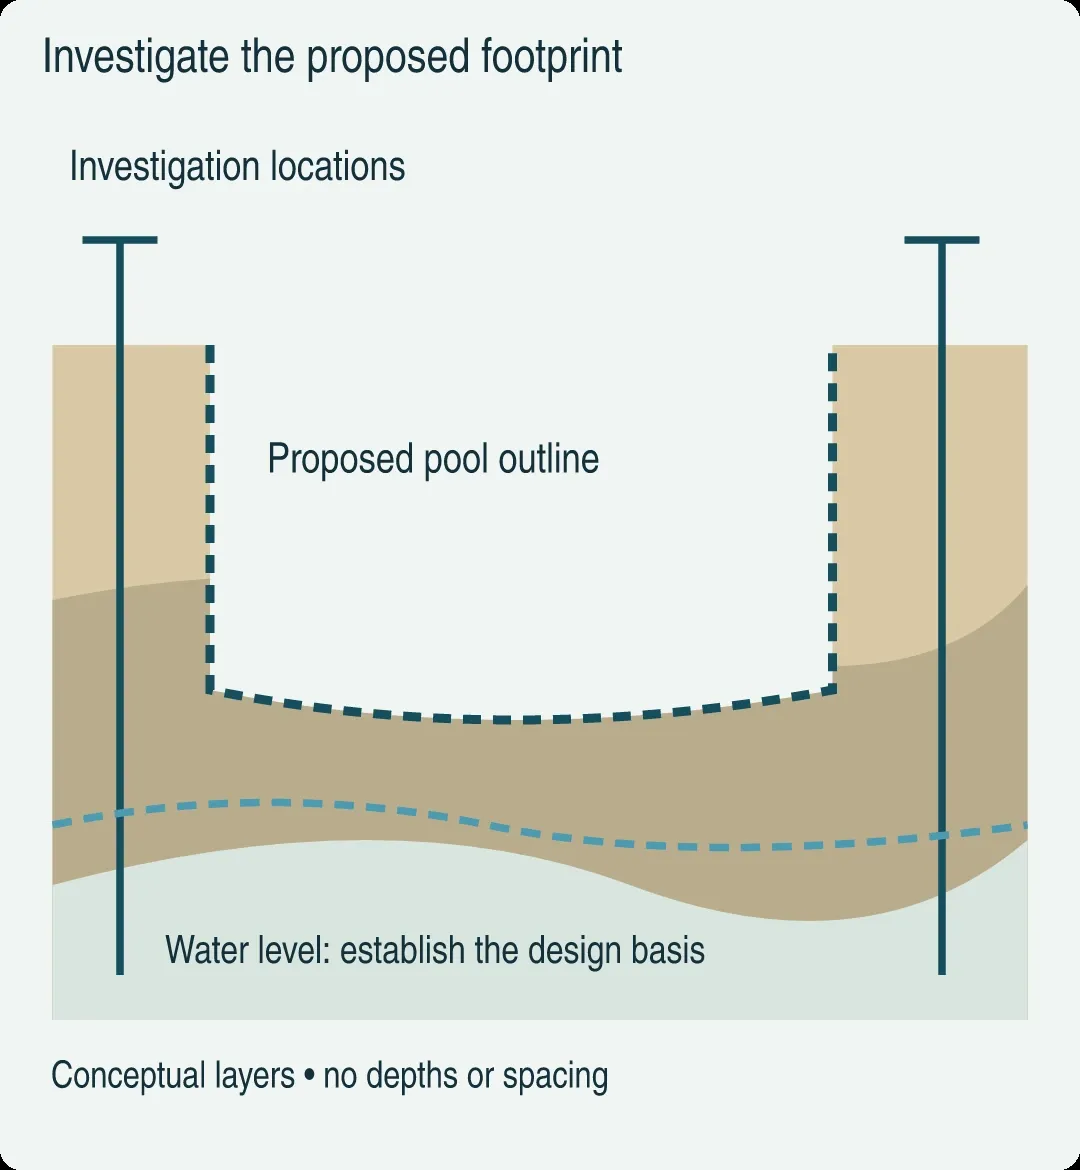
Unexpected ground can leave a pool excavation waiting for a revised design. Before agreeing to dig, ask the designer and local building department what site investigation is needed, then connect its findings to the pool plans and the contractor’s excavation arrangements.
A soil test for a pool is a project-specific investigation, not a single universal pass/fail test. The useful output explains the ground conditions, the limits of the investigation and the recommendations relevant to the proposed pool. A separate excavation safety assessment addresses people working in the open cut. Neither document substitutes for the other.
This guide is for owners comparing proposals and preparing a design handoff. Fielder Pools is an independent planning resource. We do not inspect sites, specify foundations or approve excavation entry. Place this decision before excavation in the complete construction stages guide.
Quick inputs before commissioning the investigation
Give the professional assessing the ground the proposed project, rather than asking whether the garden has “good soil.” An investigation commissioned for a different location or structure may leave the pool question unanswered.
| Input | Where it comes from | Question it helps resolve |
|---|---|---|
| Proposed pool location and shape | Current layout drawing | Does the investigation cover the intended footprint? |
| Proposed levels and construction type | Pool designer | What ground and water conditions affect this scheme? |
| Existing slopes and retaining walls | Survey and site records | Which nearby features need assessment? |
| House and neighboring structures | Survey and available foundation information | What might be affected by excavation? |
| Previous grading or fill | Available property and construction records | Is the ground history documented or uncertain? |
| Drainage and observed wet areas | Site observations and records | What water questions should the scope address? |
| Equipment access and spoil location | Contractor’s proposed site plan | Is there space for the proposed construction approach? |
| Local submission requirements | Building department and design team | Which reports, drawings and inspections are needed? |
Use the new-pool project checklist to record who will obtain each item. Do not enter an excavation or approach an unstable edge to collect photographs or samples; arrange observations through the responsible site team.
Takeaway: Commission an investigation against the proposed pool and site layout, with missing information identified.
A soil map, a geotechnical report and an excavation assessment answer different questions
A regional soil map can flag questions worth asking. It cannot confirm the material under a particular corner of a pool. USDA NRCS explains that soil surveys are not designed for site-specific evaluations and may not reflect later grading or other changes. Treat a map as background information for the investigation.
A geotechnical report should be read together with the project description it evaluated. Check the address, plan revision, investigation locations and date. Ask its author to identify the recommendations that the pool designer must incorporate and the conditions that require further review. A report attached to a quotation is not useful if nobody has checked that it applies to the current layout.
Excavation soil classification serves a different purpose. OSHA Appendix A addresses classification for specified protective-system design routes. It considers the deposit and exposure conditions, uses visual and manual analysis, and requires reassessment when relevant conditions change. A familiar label such as “clay” does not establish an OSHA classification or a safe excavation configuration.
| Record | Intended decision | What to avoid assuming |
|---|---|---|
| Regional soil information | Whether a mapped condition warrants investigation | That every part of the lot matches the map |
| Project geotechnical report | Ground recommendations for the described project | That an older report covers a changed footprint |
| Structural pool design | How the pool will meet its specified design requirements | That a material name determines the reinforcement |
| Excavation assessment and protection plan | How the contractor will address excavation hazards | That a permanent shell design protects workers before the shell exists |
Ask the team to name the owner of each record. Use the pool planning hub for the broader project brief and the construction process guide for the sequence that follows.
Takeaway: Keep the design investigation and the construction safety assessment connected, with their purposes clearly separated.
Expansive clay and fill: turn a label into a design question
USGS describes how some clay minerals expand and contract as moisture conditions change. That mechanism explains why moisture history matters; it does not identify a treatment for your lot. Ask whether expansive behavior was assessed and where its implications appear in the project recommendations.
Fill needs a similar evidence-based discussion. Establish what is known about its placement and what remains unknown. A seller’s description of “compacted fill” should be matched to the available records and the professional’s assessment. Do not choose replacement depths, compaction targets or a pile system from a general pool article.
Local rules also matter. San Diego’s April 2026 Information Bulletin 141, for its stated residential and accessory-structure foundation scope, calls for geotechnical reporting for structures supported on fill or expansive soil. This is a local example of a report trigger, not a nationwide pool-permit rule. Confirm the applicable pool requirements with your own authority.
For the owner, the next useful questions are practical: does the report recommend a design response, who incorporates it, and what must be observed or verified during construction? If the proposal merely says “allow for bad soil,” ask the contractor to identify the assumption, excluded work and procedure for a changed condition.
A concrete-shell choice does not close the ground question. The gunite and shotcrete comparison discusses placement methods; neither method name supplies a foundation recommendation.
Takeaway: Require a documented response to the actual ground conditions, rather than treating clay or fill as a reason to buy a predetermined foundation system.
Groundwater: separate excavation water from the completed pool’s design
Water observed during digging is a construction issue; the groundwater condition used to design the completed pool is a related but separate assumption. Ask the report author what was observed, when it was observed and what design condition should be considered. Keep any uncertainty visible in the design handoff.
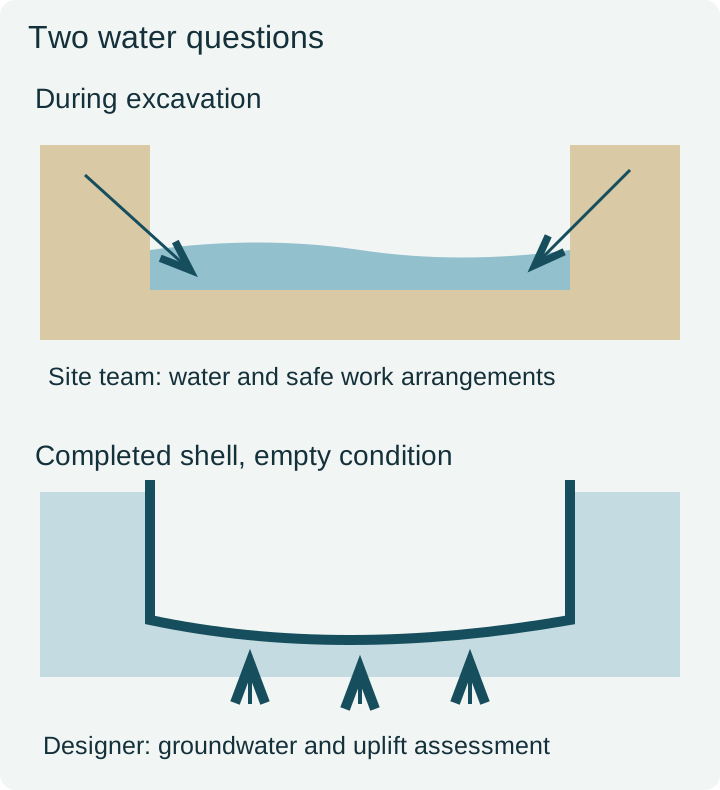
A published example shows why the distinction matters. The May 2025 Alameda Aquatic Center geotechnical evaluation discusses hydrostatic uplift and an empty-pool condition in Section 8.5. That municipal project has its own ground assumptions and recommendations. Its numerical design values and proposed measures must not be transferred to a residential site.
Ask the pool designer to state how the relevant groundwater condition is addressed, including any restrictions on draining the completed pool. Separately, ask the contractor how water encountered during excavation will be managed under the approved approach. An offer to bring a pump does not document either decision.
OSHA’s excavation requirements address accumulating water, monitoring water-removal operations and drainage-related hazards. They also address the stability of adjoining structures. Site-specific precautions and any discharge permissions belong in the contractor’s planning, not in an improvised response after water appears.
Coordinate permanent drainage interfaces with the rest of the project, including any pool-cover vault drainage. That coordination does not mean a cover-vault drain can serve as a groundwater-control system.
Takeaway: Record both the construction water plan and the groundwater assumption used for the permanent pool design.
Sloping, shoring and shielding are not interchangeable drawings
The excavation is larger than the finished pool, and the work may need space beyond the shell outline. Ask the contractor to show the intended working area, access, spoil handling and relationship to nearby structures on a site-specific plan.
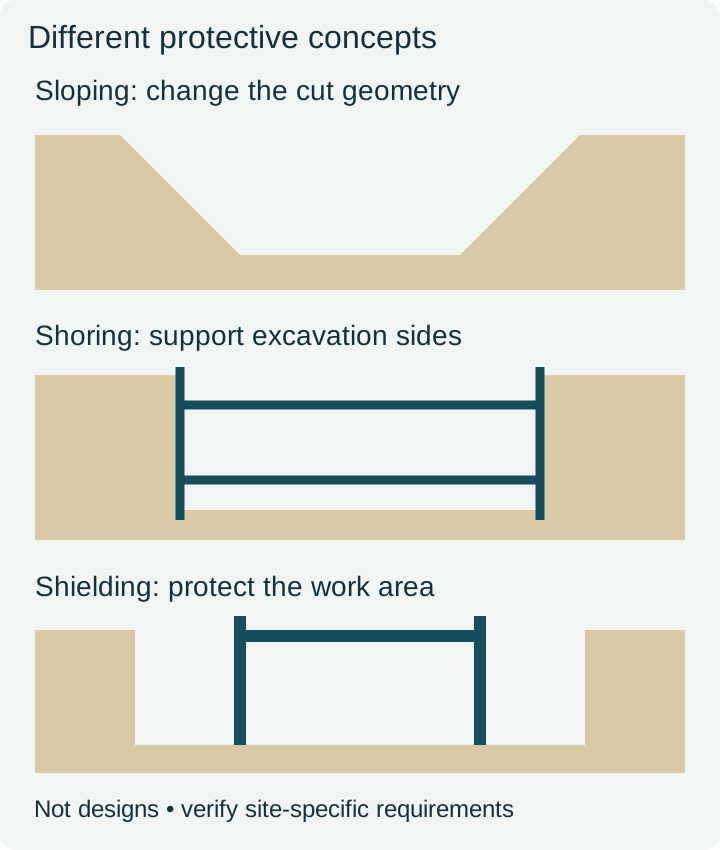
Sloping changes the excavation geometry. Shoring supports the excavation sides. Shielding protects a work area against a collapse; it is not the same as preventing soil movement. OSHA’s protective-system provisions describe different design routes and require the relevant limits and documentation to be followed. A generic sketch cannot select the appropriate system for a pool excavation.
Do not ask an operator to make a steeper cut simply because a fence or house limits the available space. Return the constraint to the responsible contractor and designer. The proposal may need a different protection approach, revised access or a changed layout. Which response is appropriate cannot be determined from a photograph.
Keep permanent and temporary work distinct in the quote. A retaining wall drawn for the finished landscape is not automatically temporary excavation support. Record who designs, supplies and removes any temporary system, how it interacts with pool construction, and which decisions must be resolved before work starts.
The equipment pad layout guide can help coordinate the finished site. The excavation plan still needs its own construction access and staging arrangements.
Takeaway: Resolve protection and space constraints before excavation; never infer a safe cut from the finished pool outline.
Compare proposals by assumptions, responsibilities and hold points
A low excavation allowance can conceal different assumptions about rock, fill, access, water and disposal. Ask each bidder to respond to the same current drawings and report revision. Identify exclusions and the information needed to price them, without inventing a contingency percentage.
| Proposal field | What to ask for |
|---|---|
| Ground information relied on | Report title, date and applicable plan revision |
| Work included | Excavation, handling, transport and disposal boundaries |
| Temporary protection | Design responsibility and documented selection basis |
| Water management | Responsible party and unresolved approvals or assumptions |
| Unexpected ground | Notification, review and authorization procedure |
| Verification | Required observations, inspections and retained records |
| Restart after a hold | Who confirms that the revised arrangement is ready |
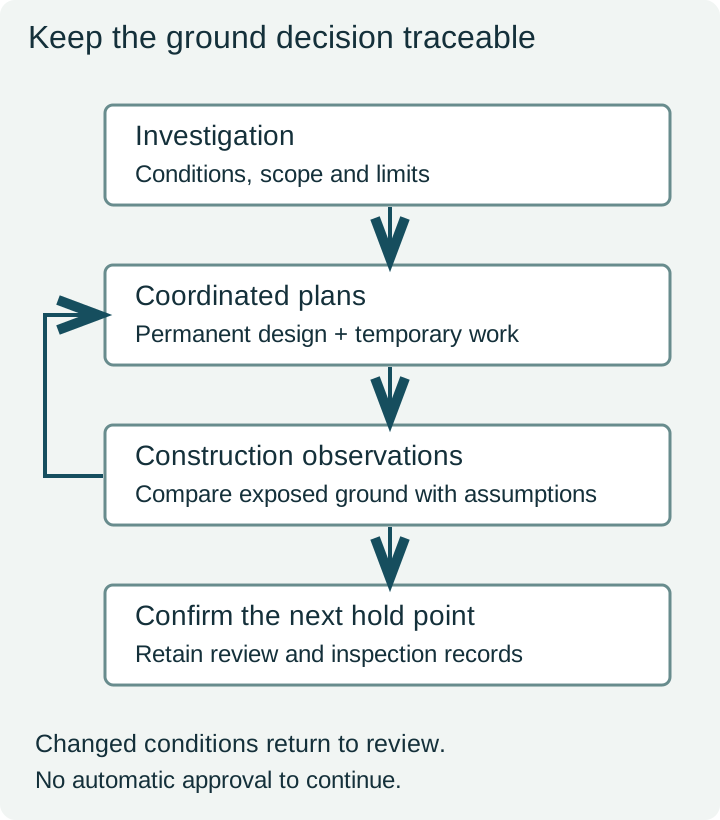
Write down what happens if the exposed ground differs from the report assumptions. The record should identify who receives the observation, who evaluates it and which changes need authorization. Keep the technical response separate from the commercial adjustment so an agreed extra price is not mistaken for engineering approval.
The construction stages guide provides the broader hold-point sequence. For adjacent trades, use the equipment BOM template to retain current selections and interfaces; it does not replace the ground report.
Takeaway: Compare the documented scope and change procedure, then compare prices on that common basis.
Frequently asked questions before excavation
These questions adapt OSHA’s published site-assessment questions into owner-facing prompts. They are not a self-inspection checklist or a substitute for the competent person responsible for the work.
Who decides whether excavation conditions are safe?
Identify the contractor’s responsible competent person and their authority to act. A report author or an owner visiting the site does not automatically fill that role.
Can the soil type be decided from its appearance?
Do not classify it yourself. Ask how the responsible person assessed the deposit and conditions under the applicable protection approach, including the required analysis.
What if water enters the excavation?
Keep out and refer the changed condition to the site team. Water management and the suitability of existing precautions need assessment before affected work continues.
What about the house or retaining wall beside the pool?
Have the team establish whether excavation could affect it and what protective measures are needed. A property-line setback alone does not answer that engineering question.
Where will people get in and out?
Ask the contractor to identify the planned access and who checks it. Equipment tracks or a convenient-looking bank should not be treated as an approved route.
Does yesterday’s inspection cover today’s work?
Conditions can change. Confirm the contractor’s inspection arrangements, including reassessment after rain or other events that increase hazards, rather than relying on an earlier visit.
Takeaway: Use these prompts to establish responsibility and records; keep entry decisions with the qualified site team.
Methods, limits and further reading
This guide was checked in October 2026 against the public OSHA provisions and institutional sources listed below. OSHA material concerns employee protection in covered work; state-plan requirements and local permitting can add project-specific obligations. The San Diego bulletin and Alameda report are identified local examples, not rules or designs for every pool.
The diagrams are original conceptual illustrations. They contain no measured layers, groundwater elevations, slope ratios, borehole spacing, support capacities or construction details. Possible responses such as soil replacement or piles require project-specific assessment. A geotechnical professional and the project designer must establish the applicable response.
Find the project documents and planning tools in our resources collection. Retain the report, coordinated drawings, approvals and records with the project checklist. If the layout or site conditions change, ask which documents need revision before the next stage proceeds.
Takeaway: The deliverable is a coordinated, current set of project decisions, not a soil label or a reusable excavation sketch.
Sources
- OSHA: Specific excavation requirements, 1926.651 — OSHA Accessed October 7, 2026.
- OSHA: Protective systems, 1926.652 — OSHA Accessed October 7, 2026.
- OSHA: Soil classification, Appendix A — OSHA Accessed October 7, 2026.
- OSHA Technical Manual: Excavations and site assessment questions — OSHA Accessed October 7, 2026.
- USDA NRCS: Understanding Soil Risks and Hazards — USDA NRCS Accessed October 7, 2026.
- USGS: Environmental characteristics of clays and clay mineral deposits — USGS Accessed October 7, 2026.
- San Diego Information Bulletin 141, April 2026 — City of San Diego Accessed October 7, 2026.
- Alameda Aquatic Center geotechnical evaluation, May 2025 — Ninyo & Moore, published by City of Alameda Accessed October 7, 2026.