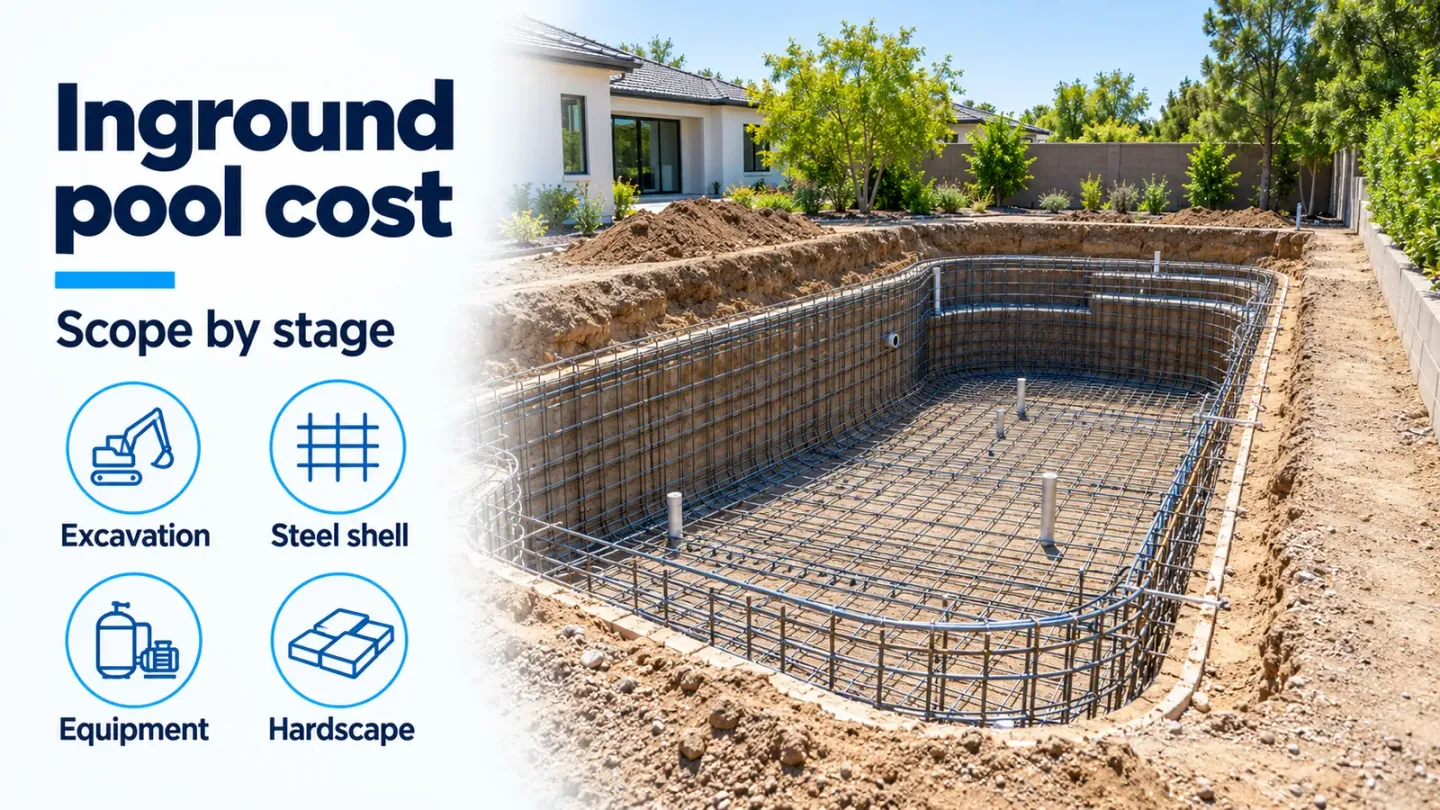
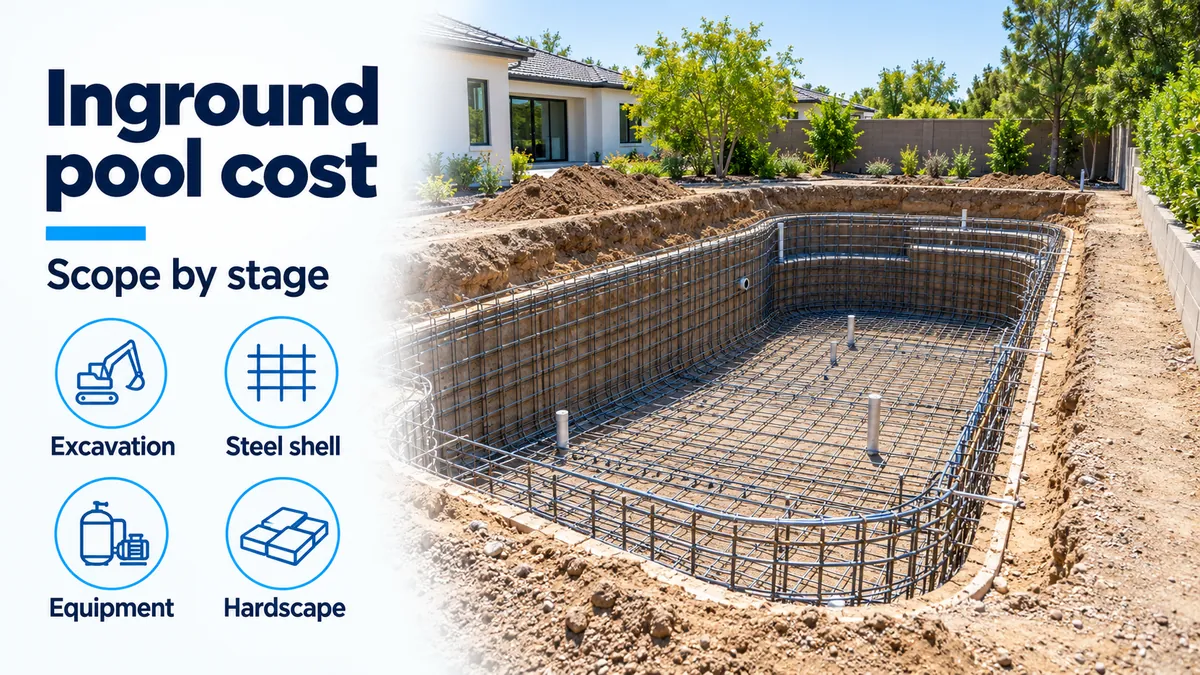
Changing the access route or waterline after the hole is open can turn an inground pool cost decision into excavation, service and deck rework. Break construction scope down by stage: access and excavation support, steel and shell, equipment pad and electrical, then hardscape quantities and drainage.
For a site-built concrete pool, compare the physical work behind each stage before comparing totals. Ask what quantity is included, which drawing fixes it, and what site condition changes it. A water footprint alone does not define spoil removal, temporary support, reinforcement, power routes or finished deck area. No transferable percentage share for these stages is established here; leave the share unknown until a project-specific estimate defines the same scope.
Which stage quantities change the scope?
Access, engineered structure, service routes and finished ground levels explain different kinds of cost movement. The comparison below is an editorial scope review, rather than a payment schedule; the construction stages guide supplies the sequence.
Scroll horizontally to read all columns.
| Work package | Physical driver to compare | Record to settle before excavation | Dominant Failure Mode & Prevention |
|---|---|---|---|
| Excavation and support | Material removed, rock or water encountered, machine/haul route, temporary protection and restoration | Site investigation, measured access route, excavation/support responsibilities and disposal inclusion | The planned route or ground assumption proves unusable; retain the contractor’s access review and written treatment of unresolved ground conditions. |
| Steel and pneumatically placed shell | Reinforcement schedule, shell geometry, receiving-surface preparation, forms and placement/curing work | Structural drawing revision and shell specification matched to the included work | Extra forming or reinforcement appears after layout, or poor placement needs correction; coordinate the takeoff and specified preparation before shell work. |
| Equipment pad and electrical | Installed equipment, pad layout, pipe/conduit routes, supply connection and service access | Equipment schedule, dimensioned pad plan and electrician’s defined connection scope | A machine-only allowance omits its installed services; document the route, supply assessment and trade boundary before closing trenches. |
| Hardscape | Net paved area, edge details, levels, subgrade work and drainage destination | Dimensioned deck and grading plan with included materials and restoration limits | Deck expansion or an unresolved outfall forces later rebuilding; settle area, elevations and drainage responsibilities together. |
These packages do not cover every project expense. Carry permits, interior finish, barriers, covers and other applicable work alongside them in the new pool project checklist.
Excavation includes access and temporary protection
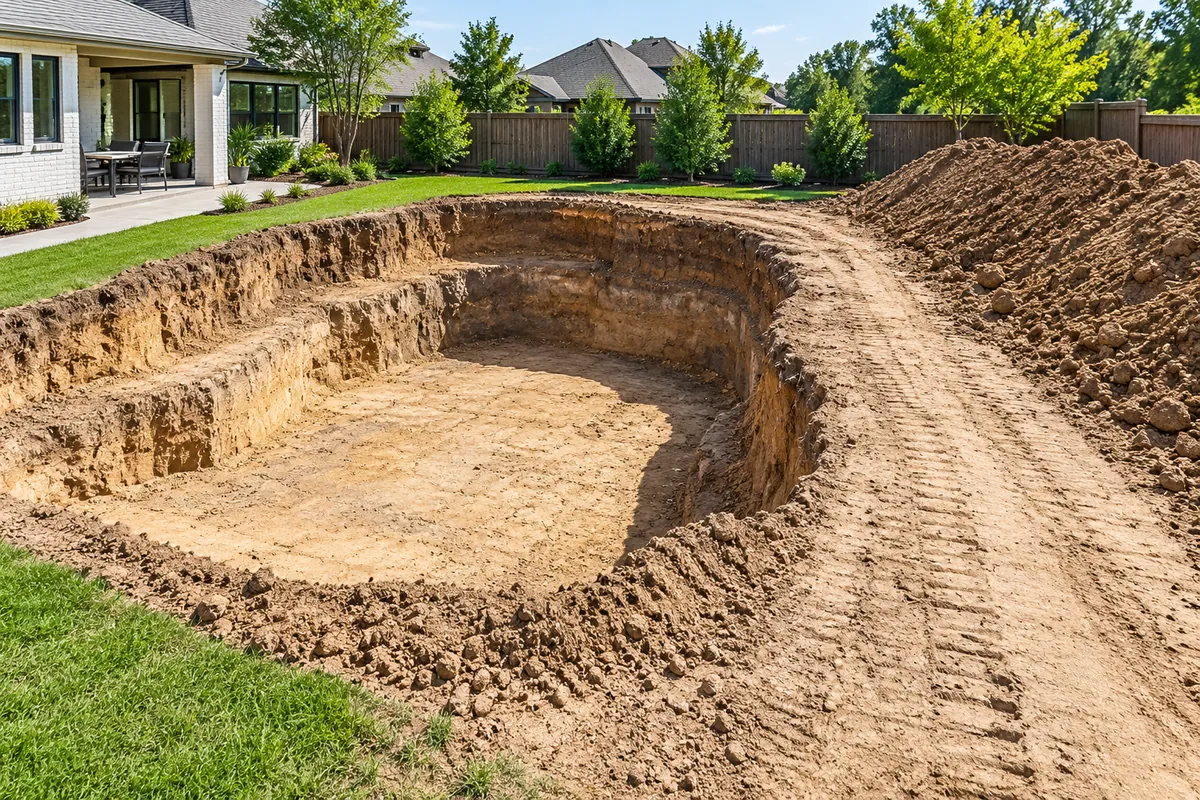
The excavation boundary must include how material enters and leaves the yard, plus the protection required while the ground is open. The builder-authored River Pools excavation discussion identifies rock, groundwater, soil disposal and access-lane disturbance as questions to resolve. Its historical prices and fiberglass installation practices do not establish a concrete-pool allowance.
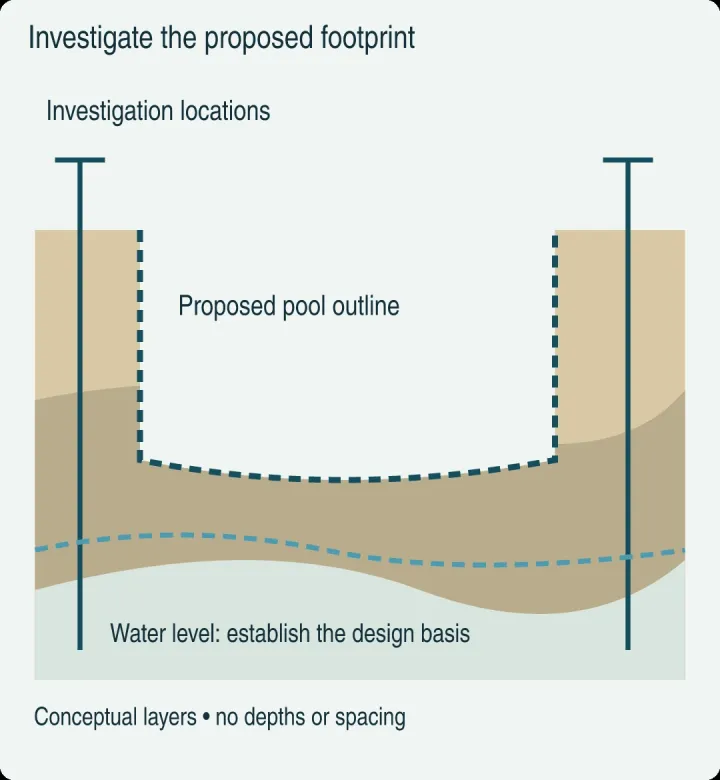
Separate the removal quantity from the method of moving it. Ask the excavator to identify the machine route, turning and loading locations, obstacles requiring removal, and the surfaces included in restoration. A disposal inclusion should say whether it covers loading, transport and acceptance at the destination. An unresolved rock or groundwater condition needs a written scope boundary and change procedure.
OSHA’s excavation provisions address precautions for accumulated water, support when excavation endangers adjoining structures, and competent-person inspections. These are federal US worker-protection requirements, not a pool shoring design. Temporary excavation protection and the surface receiving shotcrete are separate functions; ask who provides each rather than treating them as interchangeable.
Rule of thumb: If excavation could endanger a neighboring wall or building, resolve the protection scope before releasing the dig. That qualitative trigger follows OSHA’s adjacent-structure provision; the required system depends on the actual site. Use the soil and excavation planning guide to organize the ground information for review.
Steel and shell depend on the engineered section and placement conditions
Compare steel and shell work against the same structural revision, including the preparation needed to build it. Master Pools Guild identifies concrete, steel and skilled labor as cost factors; those categories alone cannot establish the quantity for a particular pool.
The American Shotcrete Association’s forming paper explains why a rigid receiving surface and secured reinforcement matter to concrete compaction and bar encasement. A formed wall and a suitable soil receiving surface involve different preparation. Ask the scope writer to identify where each is assumed and how steps, benches and raised features appear in the structural takeoff. Changing structural quantities requires the designer’s revised details.
The ASA curing paper also connects curing with surface durability, watertightness and later cementitious finish performance. Include responsibility for specified curing and protection in the shell work. The planning implication is to compare the completed shell obligations, including preparation and aftercare, alongside the concrete placement itself. The gunite and shotcrete explanation gives the process terminology.
Equipment cost includes the route to an operable pad
A list of pumps, filters and heaters leaves the installed services undefined. Compare the selected models with their pad positions, pipe routes, electrical supply and access for maintenance.
For example, Pentair’s SuperFlo guide addresses short, direct suction piping, moisture protection, motor-removal space and qualified electrical installation. Those instructions belong to that equipment; use the actual selected models’ manuals for the project.
The resulting scope question is practical: does the electrical work run from an identified supply point all the way to the installed equipment, and does it include the necessary route and any resulting surface repair? Have the electrician record the supply assessment, circuit and bonding scope, trench/conduit responsibilities and exclusions. Relocating the pad later can change both the plumbing and electrical work. Keep this installed-service review with the pool equipment plan.
Hardscape area and drainage need their own takeoff
Measure the surrounding hardscape separately from the water footprint, then coordinate its levels and drainage. The City of Orlando checklist illustrates the relationship: its local submittals identify pool/deck limits even when others build the deck, and request edge elevations, runoff arrows and cross-sections. That is an Orlando, Florida example, not a national drawing requirement.
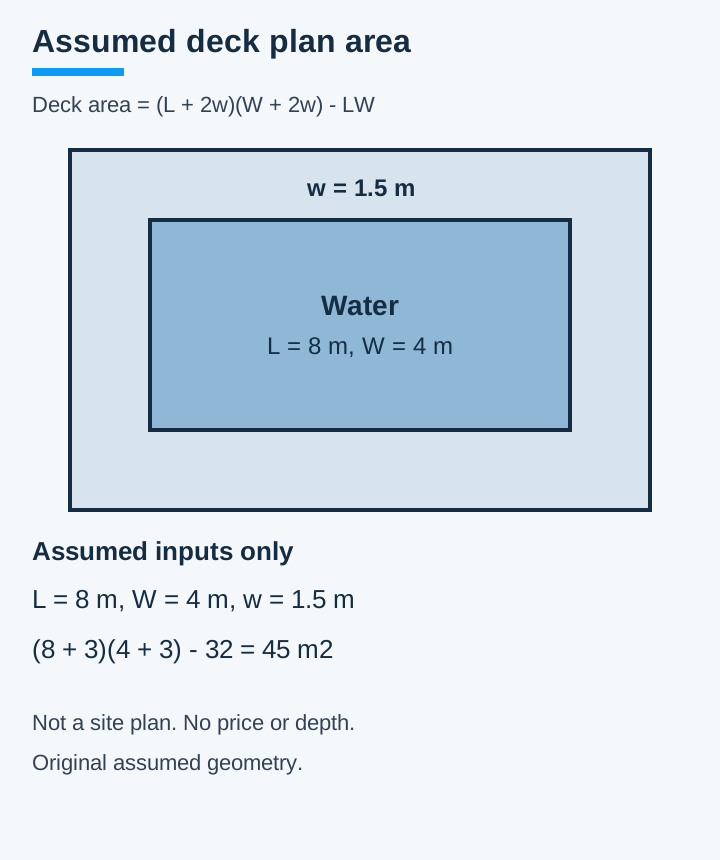
A simple geometry example shows why water area cannot stand in for deck area. For a rectangular water footprint of length L and width W, surrounded on every side by an uninterrupted strip of width w:
Deck plan area = (L + 2w)(W + 2w) − LW.
Assumed inputs, solely for arithmetic: L = 8 m, W = 4 m, w = 1.5 m. Thus assumed deck area = (8 + 2 × 1.5)(4 + 2 × 1.5) − (8 × 4) = 45 m².
This hypothetical example is not a recommended deck width or an actual site’s measurement. It establishes no excavation depth, price or cost share. Coping boundaries, steps, openings, walls, material waste and drainage work need separate treatment in a real takeoff. A change in surrounding width affects the outer perimeter as well as the area, so keep the dimensioned plan with the finish selection.
Total ownership cost starts with avoiding repeated work
Include maintenance access and foreseeable rework in the decision, alongside the initial installed scope. The following are planning deductions from the physical dependencies above, with no assumed savings or repair allowance:
- Waterline or access changes after excavation: review which excavation, shell, pipe and deck details must change, and whether completed work or temporary access must be rebuilt; retain the accepted revision and affected-trade scope together.
- Equipment electrical route: document the supply point and route before hardscape closes it, and preserve model-required removal space so future service does not depend on dismantling surrounding work.
- Hardscape drainage: settle the destination and levels before paving; a finish selection cannot resolve an unplanned flow path, and later drainage correction may involve removing finished surfaces.
Before excavation, settle the controlling waterline and grade reference, access and restoration boundary, ground-condition assumptions, shell revision, pad/service route and hardscape drainage plan. Mark unanswered items as unresolved, with a named person to close them. Then use the pool planning hub to carry those decisions into the project file, and the construction hub to coordinate the work.
Method and sources
Updated October 19, 2026. This is public-document synthesis for planning, not a bid, appraisal, or construction contract. The comparison and suggested records are editorial tools derived from the cited physical dependencies. The arithmetic uses explicitly assumed dimensions, with no actual site or geographic rate basis. Stage cost shares remain unknown.
Sources accessed October 19, 2026: River Pools’ builder-authored excavation discussion for excavation questions; Master Pools Guild for material and labor factors; OSHA 1926.651(h), (i) and (k) for federal workplace excavation provisions; ASA’s Summer 2017 forming paper and Summer 2021 curing paper for shell practice; Pentair SuperFlo instructions, printed pages 2–3 as a model-specific installation example; and Orlando’s residential pool checklist as a local grading example. Project professionals must establish the actual quantities, design, local requirements and acceptance records.
Sources
- Pool Excavation: 4 Questions You May Not Think to Ask! — River Pools
- Has the Cost of Pools Gone Up? — Master Pools Guild
- Specific Excavation Requirements — 1926.651 — U.S. Occupational Safety and Health Administration
- Forming and Substrates in Pool Shotcrete — Position Statement 6 — American Shotcrete Association
- Curing of Shotcrete for Swimming Pools — Position Statement 7 — American Shotcrete Association
- SuperFlo High Performance Pump Installation and User's Guide — Pentair
- Residential Swimming Pool and Spa Checklist — City of Orlando, Florida