Key takeaways
- Write the bar designation and the grade the approved revision prints. A sales page does not fill that row.
- On-centre spacing and clear spacing are different measurements. Record the words the drawing uses, and leave the other cell blank.
- Cover, tie spacing, splice length, and support type stay blank until the drawing or the designer writes them.
- A difference between the hole and the revision goes to the designer before the concrete covers the steel.
Shotcrete that covers a mismatched cage turns a drawing error into rework. Before the nozzle starts, compare the steel in the hole with the approved drawing revision, and get the designer review of anything that does not match. Blank cells stay blank until the approved drawing fills them.
Pool rebar spacing is the spacing written on the approved structural drawing, and you record whether that figure is on-centre or clear, because the two measurements are different. Pool rebar size is the bar designation on that same revision. The American Shotcrete Association’s Position Statement #8, published in Shotcrete magazine in the 2nd Quarter of 2025, says a licensed design professional applies the relevant concrete codes and specifies lap splice lengths and locations on the structural drawings. Copy those marks into the sheet below. When the drawing is silent, the cell stays empty.
Fielder Pools is an independent planning resource. We do not design pool shells or sign structural drawings. The pool construction hub remains the overview of the build. This page is only the steel record made before the cage is covered.
Swipe or scroll sideways to read every column.
What do you record before the steel is covered?
Copy these tables, or print this page. A cell stays empty until the approved drawing, or the person named in that row, fills it. A sales article, a forum, or another pool does not complete a row.
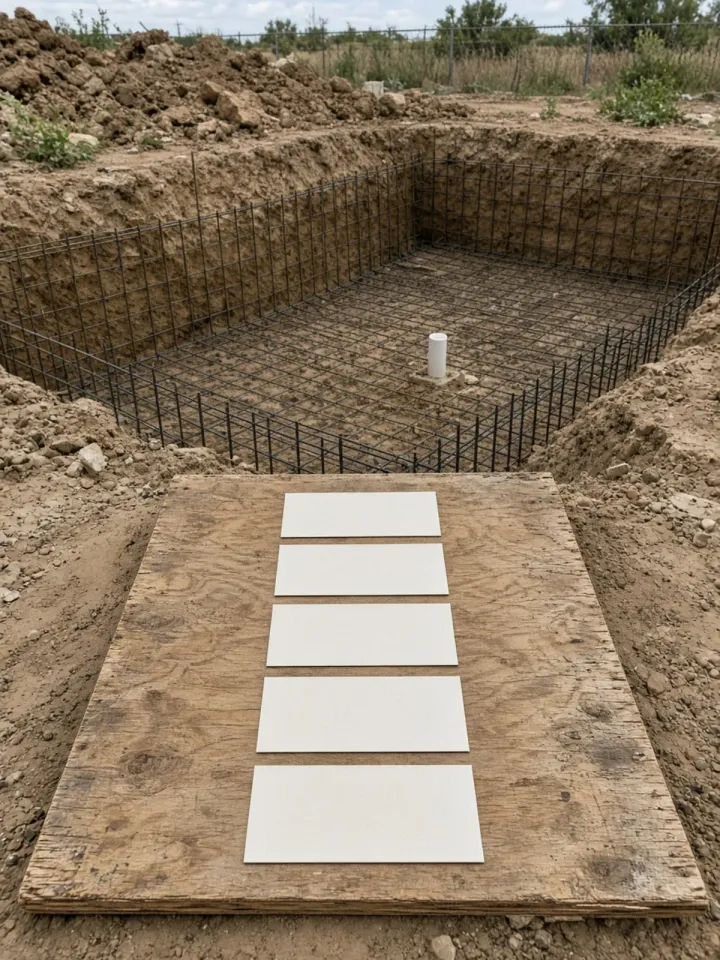
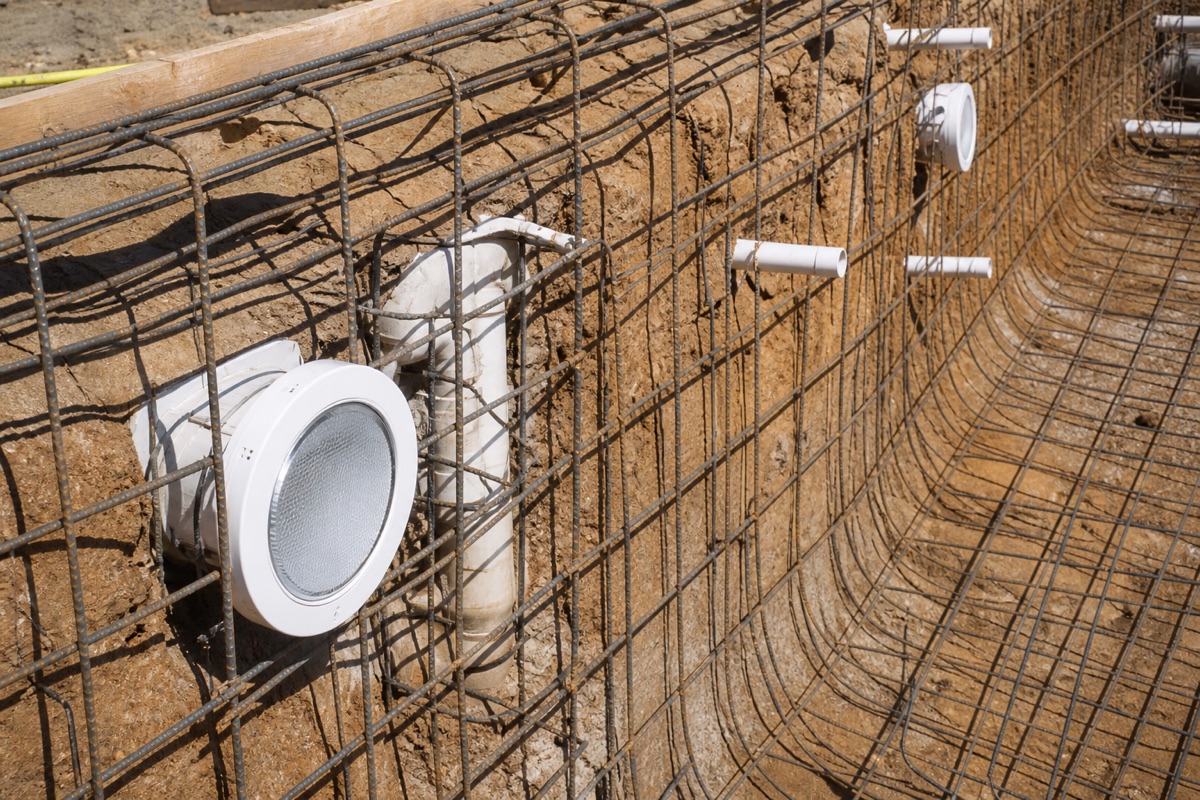
The photograph at the top shows steel and white pipes in an open excavation. It carries no bar size and no spacing dimension.
Drawing revision
Scroll horizontally to read all columns.
| Field | Write this | Where it comes from |
|---|---|---|
| Drawing set title | Title block | |
| Revision date, number, or cloud | Title block or revision note | |
| Sheet that shows the pool reinforcement | Approved set | |
| Person who confirms this is the set under construction | Builder or designer |
Bar designation
Scroll horizontally to read all columns.
| Location the drawing names | Bar designation the drawing prints | Grade the drawing prints | Matches the steel in the hole? |
|---|---|---|---|
| Floor | |||
| Walls | |||
| Bond beam, if the drawing shows one | |||
| Other member the drawing names |
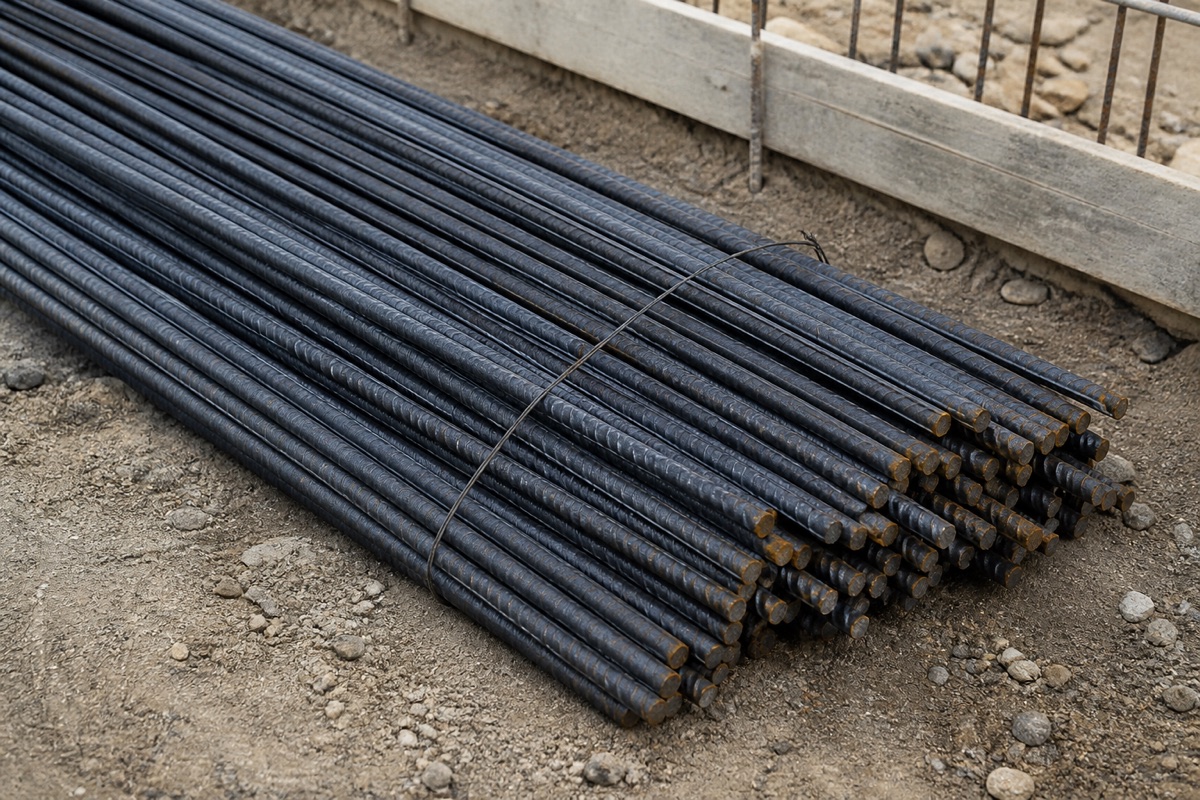
Read the designation off the approved sheet, then look at the steel in the hole. A bundle on the ground has no designation this page can supply. If the mark on the steel differs from the row, stop and ask the designer before anyone covers it.
On-centre spacing and clear spacing
On-centre spacing runs from the center of one bar to the center of the next. Position Statement #8 calls that center-to-center spacing. An ASA shotcrete FAQ calls it “on center.” Clear spacing is the open gap between bars. Write the drawing’s own words in the matching column. Measuring one and entering it in the other column changes the record.
Scroll horizontally to read all columns.
| Location | On-centre spacing the drawing states | Clear spacing the drawing states | What you measured, and how |
|---|---|---|---|
| Floor, each way the drawing shows | |||
| Walls, each way the drawing shows | |||
| Other member the drawing names |
The ASA FAQ, retrieved 11 October 2026, quotes ACI 506.2 on noncontact lap splices: “Clearance of at least three times the diameter of the largest reinforcing bar; three times the maximum size aggregate; or 2 in., whichever is least.” That sentence is the clearance rule the FAQ quotes for those splices. The cover cell, the tie-spacing cell, and the spacing cells on this sheet stay blank until the drawing fills them. If the drawing states only one of the two measurements, leave the other cell blank.
Cover, splices, ties, and supports
Scroll horizontally to read all columns.
| Field | Write the drawing’s figure or note | If the drawing is silent |
|---|---|---|
| Concrete cover | Leave blank. Ask the designer. | |
| Lap splice length and where splices are allowed | Leave blank. Ask the designer. | |
| Contact or non-contact splice, in the drawing’s words | Leave blank. Ask the designer. | |
| Tie spacing | Leave blank. Ask the designer. | |
| Support type and where supports are required | Leave blank. Ask the designer. |
Position Statement #8 says ACI 350 requires the licensed design professional to specify lap splice lengths and locations on the structural drawings. A contact splice, in that statement, is overlapping bars in direct contact and wired together. A non-contact splice is overlapping bars with a gap between them. The statement says ACI 506.2 section 3.1.4.2 does not allow contact lap splices in shotcrete unless the plane of the spliced bars is perpendicular to the shotcrete surface and the licensed design professional approves that configuration. Record the kind the drawing shows.
The same statement says the amount of cover depends on the exposure and the concrete, that a designer may increase cover, and that surface crack widths increase as cover increases. The cover cell stays blank until the drawing or the designer fills it.
No document read for this page states how far apart the tie wires should be. If the drawing does not say, the tie-spacing cell stays blank.
Penetrations and congestion
Scroll horizontally to read all columns.
| Item the drawing shows | Sheet | Open enough for the nozzle to encase the steel? | Designer note if it is not |
|---|---|---|---|
| Pipes between the reinforcement layers | |||
| Fittings that pass through the steel | |||
| Floor-to-wall intersection | |||
| Any bundled bars |
Photos and release
Scroll horizontally to read all columns.
| Field | Write this |
|---|---|
| Photo file names, and what each photo shows | |
| Date the photos were taken | |
| Discrepancies sent to the designer | |
| Designer response, and the revision it applies to | |
| Reviewer name and role | |
| How the release was issued | |
| What may be covered after this release | |
| What is still held |
Takeaway: A filled sheet names the revision, the bar marks, the spacing the drawing actually states, and the person who released the cover. An empty cell is still empty.
How do on-centre spacing and clear spacing differ?
They are different measurements of the same bars. On-centre spacing includes the bar, from center to center. Clear spacing is the open gap. The drawing’s noun tells you which column to use.
Position Statement #8 says ACI 350 contains maximum and minimum spacing rules, and that other spacings can be permitted when shotcrete mockup panels show the bars can be encased. Those code figures stay in the statement and on the structural drawings. They are omitted from this page so a blank cell cannot be filled from the magazine.
The ASA FAQ answers a questioner who thought one deep-end wall, as that engineer had detailed it, was too tight to encase without voids and trapped rebound. The answer says the engineer designs the wall for the loads expected over its service life, quotes the ACI 506.2 clearance sentence above, and says that wall can be shot with proper materials and technique. If the back layer is the concern, the FAQ describes placing and shooting that curtain before the outer curtain goes up, then shooting out to the finished surface. That sequence belongs to a wall the engineer has already designed. The spacing cells still take only the drawing.
Takeaway: Label the measurement you actually took. If you cannot tell which one it was, leave the cell blank and measure again.
Who sets the bar, the grade, and the supports?
The licensed design professional sets them on the drawings. Position Statement #8 says that until ACI Committee 322 releases a concrete pool code, that professional may lean on ACI 350 for liquid-containing structures and on the shotcrete provisions of ACI 506.2. It quotes ACI 318-25 section 1.4.9: that code does not apply to the design and construction of tanks and reservoirs. The bar row on this sheet is still the mark on your revision.
Grade is part of the same drawing. The statement says Grades 40 and 60 are the grades most often used in concrete pool construction, at yield strengths of 40 ksi and 60 ksi, and that Grade 40 is easier to bend because its yield strength is lower. It says ACI 350 requires Grade 60 steel for shrinkage and temperature reinforcement. Installers should not substitute Grade 40 where Grade 60 was specified and used in the design calculations, unless the licensed design professional approves the change. A different grade in the hole is a discrepancy row.
Field bending follows the same rule. The statement says ACI 350 allows field bending of reinforcing bars only when the licensed design professional permits it or the construction documents show it. Tight bends can fracture a bar. Repeated cold bending work-hardens the steel and decreases its ductility. A bend made on site that the drawing does not show goes to the designer before the concrete covers it.
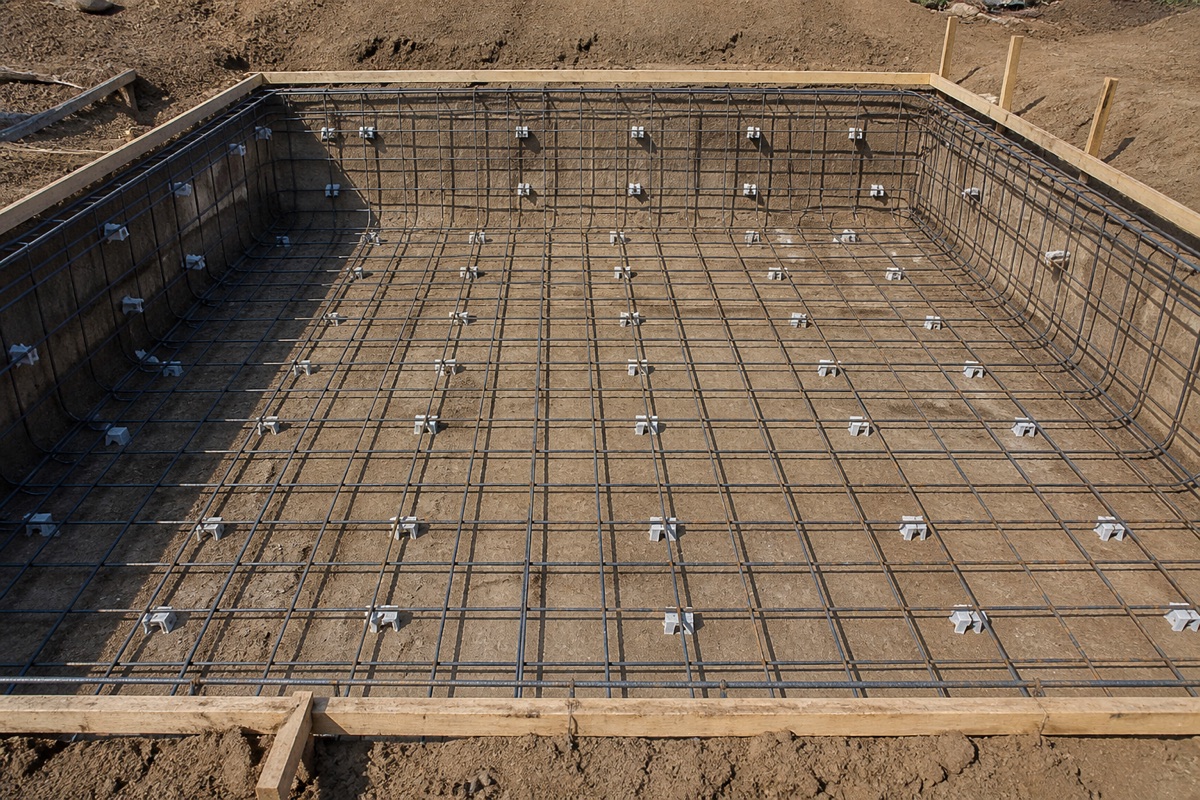
Supports are a drawing item. The statement says pool bars are often held on brick, concrete masonry, or broken concrete, that those pieces put weak material into the shell, and that driving a bar into the soil to hold the mat should be prohibited. Loose mats vibrate when shotcrete hits them and leave voids. Supports, it says, should be rigidly tied, corrosion resistant because the shell holds water against earth, and of the type the licensed design professional specifies under ACI 301 and CRSI RB4.1. The chairs in the photograph are what that picture shows. The support cell still takes the drawing’s words.
A single layer, the statement says, may be appropriate for a concrete section of 8 in. (200 mm) or less, because a second layer can make cover and clear space hard to keep. For thicker sections it says additional layers are needed. A designer may also call for two layers so shrinkage and temperature steel reaches each face, or so the nozzle operator can hang the shotcrete, including for the empty-pool case of soil pressure and groundwater uplift. Record the layer count the drawing shows.
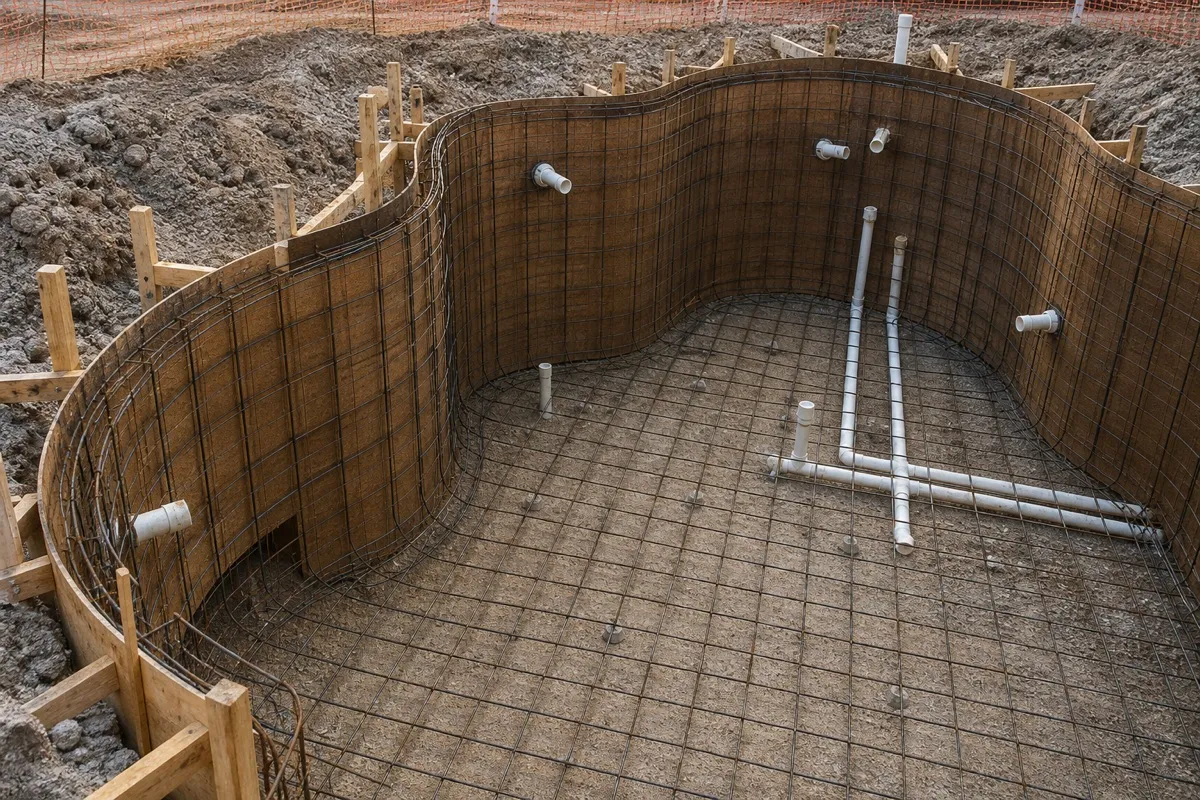
Pipes have their own placement rule in the statement. It says ACI 350 section 6.3.9 requires pipes between the top and bottom reinforcement, and section 6.3.10 requires pipe, conduit, and fittings to meet the cover required for reinforcement except where they are designed to come through the surface. Record the pipes the drawing shows, and whether they sit between the layers that drawing shows.
The statement recommends against epoxy-coated bars for concrete swimming pools. It cites ACI 350 commentary that epoxy-coated reinforcement increases flexural crack width by about 30 percent, says the shotcrete process tends to abrade the coating, and says the coating complicates equipotential bonding under the National Electrical Code. That is the association’s recommendation in the 2025 paper. If the drawing calls for coated bars, the question goes to the designer. The statement also says glass-fiber bars are not widely used in pools, cannot be bent in the field, and are much less stiff than steel. A mismatch with the drawing is a question for that designer.
Pool Engineering’s undated article, retrieved 11 October 2026, argues that a sales claim of closer bar spacing does not by itself produce a stronger pool, and that the firm’s view puts the bond beam and the shell thickness ahead of a small spacing change. Ashton Pools by Design’s undated article, retrieved the same day, promotes one bar size as that company’s practice. Each page states a preference. The bar cell and the spacing cells take the approved revision.
Bonding is a separate record. Before the same steel is hidden, the equipotential bonding inspection record is where the adopted electrical edition and the bonding holds are written. This page does not size a bonding conductor.
Takeaway: Bar, grade, cover, ties, and supports are drawing fields. A difference between the hole and the revision goes to the designer before the concrete covers the steel.
What does encasement change?
Encasement is whether the nozzle can surround the steel the drawing already requires. Position Statement #8 says congested bars, especially where a floor meets a wall and where bars are spliced, can block that encasement and increase rebound, and that bundled bars are very hard to encase one by one. The licensed design professional and the installer coordinate those intersections so the layout still carries the load and can still be shot.
Shotcrete, in the ACI definition the statement quotes, is concrete placed by a high-velocity pneumatic projection from a nozzle. The gunite and shotcrete guide explains dry-mix and wet-mix placement. Compressive-strength records belong on the shell strength and test-record guide.
If the cage is already covered and the release line is empty, ask the designer and the building department what they will accept. Opening finished concrete is their decision.
The pool construction process is the stage sequence around this hold.
Takeaway: The released revision is the cage that gets covered. An encasement problem is a reason to call the designer.
What this sheet does not do
It records the approved revision against the steel in the hole. It leaves bar size, tie spacing, and concrete cover blank when the drawing is silent. It does not sign an inspection or issue a warranty. Position Statement #8 surveys code principles for licensed design professionals. The City of Orlando residential pool checklist retrieved on 11 October 2026 contained only the page title, so this article uses no Orlando steel figure.
Method and sources
Read on 14 October 2026 from the 11 October 2026 retrievals of ASA Position Statement #8, “Steel Reinforcement for Shotcreted Pools,” Shotcrete magazine, 2nd Quarter 2025; the ASA FAQ on clearance for one deep-end wall; Pool Engineering’s article on reinforcement-spacing sales claims; and Ashton Pools by Design’s article promoting that builder’s bar practice. Figures the position statement attributes to ACI stay in that statement. The blank cells take the project drawings.
The photographs show steel, pipe, chairs, a fitting, and soil. They are not a bar schedule, a cover measurement, or a passed inspection.
Keep the filled sheet with the construction stages guide. If the plans change, ask which revision the steel has to match before it is covered.
Frequently asked questions
What spacing should pool rebar use?
The spacing on the approved structural drawing, in that drawing's words, as on-centre or as clear spacing. Position Statement #8 (2nd Quarter 2025) assigns those figures to the licensed design professional. The spacing cells on this page stay blank until that drawing fills them.
Which bar size does a pool shell use?
The designation and grade printed on the approved revision. A builder article retrieved 11 October 2026 promotes one size as that company's practice. Write the drawing's mark. If the steel in the hole differs, ask the designer before the concrete covers it.
What tie spacing should the record show?
Only the tie spacing the approved drawing states. No source read for this page gives a tie interval. If the drawing is silent, leave the cell blank and ask the designer.
Sources
- Position Statement #8, Steel Reinforcement for Shotcreted Pools — American Shotcrete Association
- Minimum spacing FAQ for one deep-end pool wall — American Shotcrete Association
- Information on Reinforcement Spacing in Gunite and Shotcrete Swimming Pool Construction — Pool Engineering
- The Importance of Rebar No. 4 in Pool Construction — Ashton Pools by Design