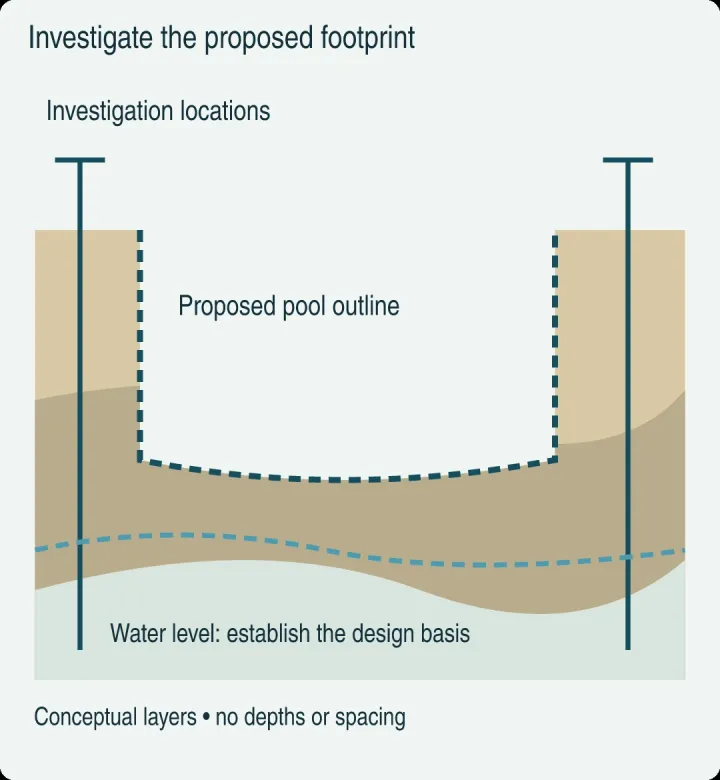
Opening a pool excavation before every authority and utility operator has cleared the site can cause costly delays, stop-work orders, or rework when completed trenches must be exposed. Before a machine arrives, confirm which jurisdiction actually governs the property and track its issued municipal permits, any applicable HOA architectural decision, and the utility-locate response record as separate pre-excavation releases. An application receipt, an HOA approval letter, and an 811 ticket number answer three different questions; none of the three substitutes for the others.
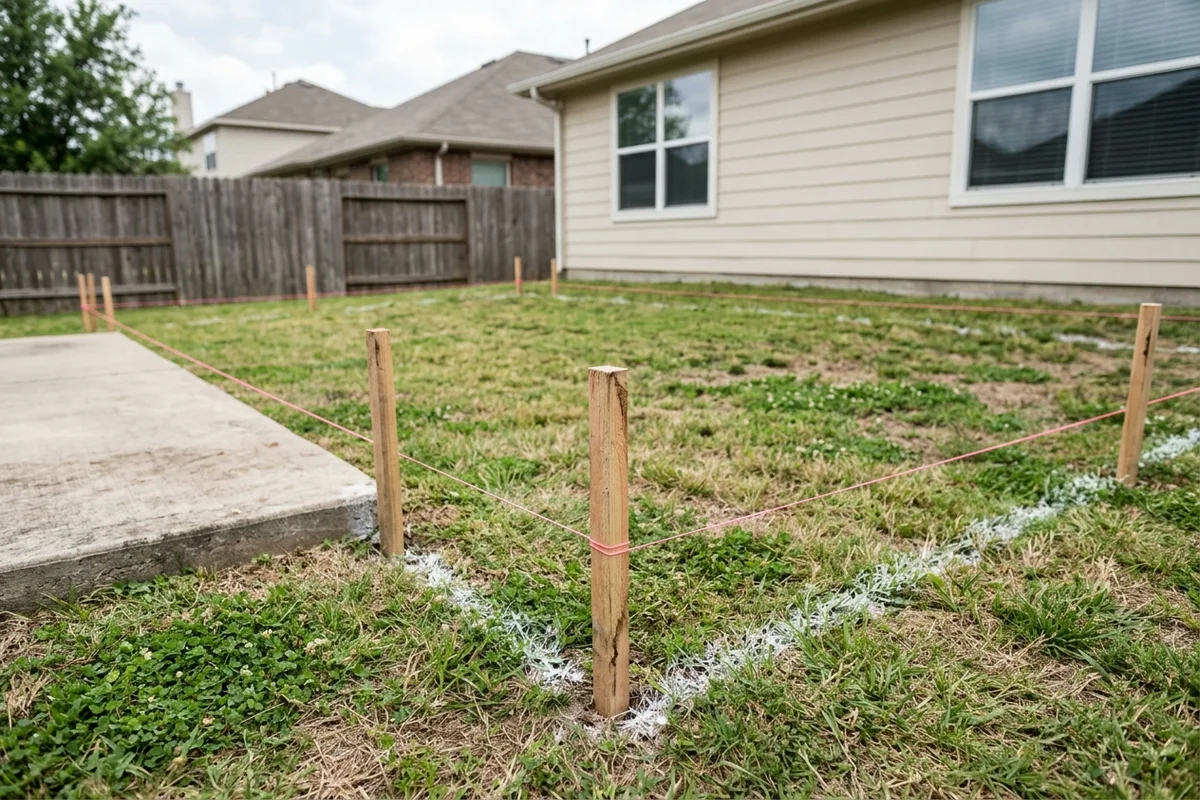
Use this guide alongside the swimming pool planning hub and the new pool project checklist to organize pre-construction approvals. Setback distances, Impervious Surface Ratio (ISR) caps, permit fees, and review times are set locally by the governing jurisdiction and are not generalized here.
Discover the governing permit authority before preparing forms
Start with the property’s parcel identifier or street address on the local government’s jurisdiction lookup, not with the city name in your mailing address. A postal address frequently names an adjacent municipality while the parcel itself sits in an unincorporated county, a special district, or a separate town with its own building department.
In its residential swimming pool permit instructions, Johnson County, Kansas directs applicants to search the project address or parcel number first to verify that the property is in the unincorporated county area; if the lookup returns a city name, the application belongs with that city’s planning department instead. Within unincorporated Johnson County, a permit is required for any swimming pool, hot tub, or spa structure intended for bathing that contains water over 24 inches (610 mm) deep, and properties with private sewage disposal must also complete a septic location verification through Johnson County Environmental. That workflow applies to unincorporated Johnson County; your own parcel lookup determines who reviews your build.
Once you confirm the primary building department, check whether the project triggers companion permits or overlays:
Scroll horizontally to read all columns.
| Approval layer to check | Why it changes the submittal package | Named local example (verify for your parcel) |
|---|---|---|
| Incorporated city vs. unincorporated county | Determines which building code office accepts the pool application and conducts inspections | Johnson County, KS limits its portal route to unincorporated parcels |
| Zoning overlays and historic or planned districts | Can add site-specific coverage, screening, or design review steps beyond base residential zoning | City of Orlando, FL flags Planned Development (PD) districts and Historic Preservation (/HP) overlays |
| Subsidiary trade and engineering permits | Electrical, plumbing, gas, and site-engineering reviews may be issued under separate permit numbers | Orlando lists Building (BLD), Electrical (ELE), Staff-generated Engineering (ENG), and applicable Plumbing/Gas (PLM); Miami-Dade County requires subsidiary electrical and plumbing/gas permits after the pool permit is issued |
| Accessory structure permits | Fences, screen enclosures, retaining walls, gas lines, and solar heating often require separate permits | Orlando notes separate permits for fences, screen enclosures (with electrical bonding), gas piping, and solar |
| Septic / On-Site Sewage Facility (OSSF) or floodplain | Requires environmental or drainage clearance before the pool footprint is fixed | Johnson County requires septic location verification; Orlando specifies FEMA 1% annual chance floodplain and compensating-storage rules |
| Residential build vs. public/commercial operating permit | Public and commercial aquatic facilities require health-department operating approvals that do not govern single-family residential pools | Miami-Dade requires a Florida Department of Health Pool Operating Permit receipt under Section 514.03(1), F.S., specifically for commercial/public pools |
Keep residential building rules separate from commercial health-department operating permits, and verify whether owner-builder filings require a dedicated disclosure form, as both Johnson County and Miami-Dade County specify for their jurisdictions.
Assemble the pool permit drawings and boundary survey package
Match every submittal drawing to a dated boundary or topographic survey and record the exact sheet revision submitted to the building department. Municipal reviewers check whether the proposed water edge, deck, equipment pad, and safety barrier fit legally inside property lines, setbacks, and easements.
Compare the drawing inputs requested in three published municipal guides to see what questions your designer and surveyor need to answer:
- Boundary and topographic survey basis: Johnson County requires a scaled site plan drawn in accordance with an accurate boundary line survey showing new construction, existing structures, existing septic tank and laterals, distances from lot lines, established street grades, and proposed finished grades. The City of Orlando checklist calls for a Topographic Survey signed and sealed by a Florida-licensed Professional Surveyor, together with a scalable, fully dimensioned Site Plan and a Grading/Drainage Plan with cross-sections between the pool and property line.
- Signed and sealed structural and trade details: Johnson County requires swimming pool plans sealed by a Kansas-registered design professional for in-ground concrete and gunite pools (or manufacturer lateral-load cut sheets for premanufactured liner pools), plus equipment manufacturer information sheets and barrier details on the site plan. Miami-Dade County requires design drawings signed and sealed by an architect or engineer showing the site plan, structure dimensions, electrical and plumbing connections, and calculations.
- Easements, grading, and soil or slope interfaces: Orlando states that pool decks, screen enclosures, and mechanical equipment cannot be placed inside drainage or utility easements, and requires cross-sections showing existing and proposed grades, swales, or trench drains. If your lot involves a hillside cut, fill, or a retaining wall, coordinate the survey and cross-sections with the soil testing and excavation planning guide and the sloped-site retaining wall input sheet.
Do not treat an application intake receipt or plan-check fee payment as permission to dig. Both Johnson County and Miami-Dade County state that approved plans must be kept on the job site for inspections and warn that work covered before passing the required inspection must be exposed. If the layout, equipment location, or grading changes after filing, submit a formal revision rather than building from an unreviewed sketch; Orlando’s checklist, for example, requires a revision request form, a description of changes, impacted sheet numbers, a comment-and-response sheet, and revisions clouded on the plans.
Track HOA architectural review separately from the municipal permit
Log the Homeowners Association (HOA) or Architectural Control Committee (ACC) submittal as its own line item with its own conditions and drawing revision. A city building permit checks compliance with adopted municipal codes and ordinances; an HOA review checks compliance with private subdivision covenants, conditions, and restrictions (CC&Rs). Neither body enforces or issues the other’s approval unless local ordinance explicitly links them.
When preparing the HOA package, check whether the association’s architectural guidelines impose conditions that change the permit drawings before you file with the municipality:
- Drawing alignment: Verify that the site plan revision sent to the HOA is identical to the revision submitted to the building department. If the HOA requires moving the equipment pad, changing a fence height or material, or reducing hardscape coverage, update the municipal site plan so the field inspector and the association board are looking at the same layout.
- Written conditions and expiration: Record any written conditions attached to the HOA decision—such as designated construction access gates, work-hour limits, street staging restrictions, acoustically screened equipment, or landscape restoration deadlines—along with any date by which construction must begin or finish.
- Neighbor or common-area access agreements: If excavation machinery must cross a common-area tract or a shared side-yard fence, obtain written authorization from the property owner or association board before scheduling the crew.
Verify 811 utility-locate tickets and private lines before digging
Obtain the 811 locate ticket number, wait the state-required response window, and verify that every listed utility operator has responded before excavation begins. As the Common Ground Alliance explains on 811 Before You Dig, contacting 811 by phone or through the state 811 center’s website a few business days before digging connects you to the state one-call center, which issues a ticket number and notifies participating utility operators to mark the approximate location of their buried lines with color-coded paint or flags (for example, yellow for gas lines).
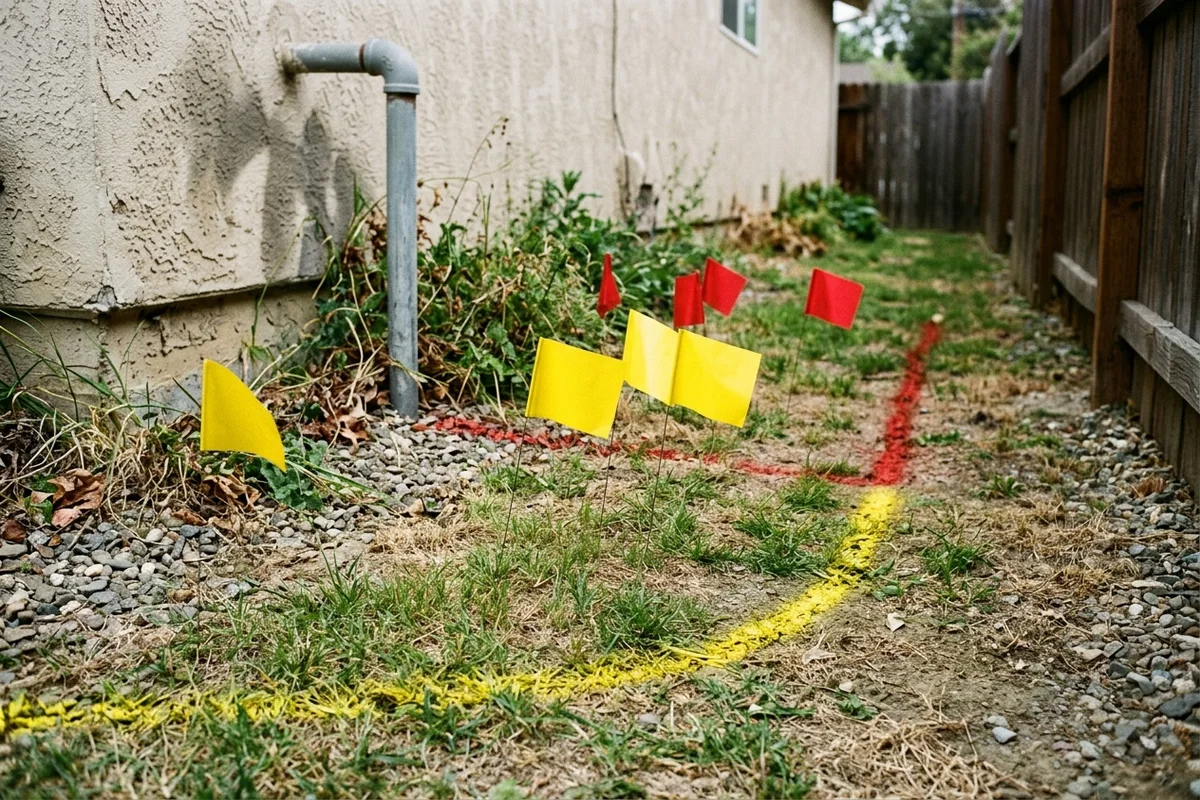
Keep three boundaries clear when reviewing utility marks on site:
- Waiting time vs. all-utility positive response: Waiting a few business days is not enough by itself. The 811 guidance stresses that you must use the information on your ticket to confirm that all utilities have responded before putting a shovel in the ground, and then dig carefully around the marks rather than on them.
- White pre-marking and ticket renewal: If excavation is limited to a specific portion of the yard, 811 notes that outlining the proposed dig area in white paint or white flags and informing the 811 center helps locators mark the right zone. Never rely on marks from an earlier project or an expired ticket; erosion, root growth, or subsequent utility work can shift depths and paths, so a fresh 811 request is required for each dig.
- Public utility marks vs. private lines and legal boundaries: Paint and flags from an 811 request mark only the approximate horizontal path of participating utilities—they do not mark legal property boundaries or recorded easement widths, which must be taken from the boundary survey. Furthermore, whether a state one-call center’s member utilities mark customer-owned private lines beyond the meter (such as sub-panel feeds to a detached structure, private propane or gas grill lines, irrigation wiring, low-voltage landscape lighting, or septic laterals) is a question to confirm with your local 811 center and contractor, and private locating may be needed before digging.
Copy this pre-excavation approval and utility release register
Complete one row for each authority, association, and utility locate track before releasing the yard for excavation. Write Unknown — verify with authority whenever a permit number, plan revision, or utility response has not yet been confirmed in writing.
Scroll horizontally to read all columns.
| Approval or locate track | Governing authority or operator & contact | Controlling survey / plan revision | Current status (Application vs. Issued / Cleared) | Written conditions, holds or exclusions | Site / utility evidence retained | Ticket / permit / decision date & validity window | Named release owner |
|---|---|---|---|---|---|---|---|
| Parcel jurisdiction & zoning check | __________ | __________ | __________ | __________ | Address lookup record / zoning district & overlay note | __________ | __________ |
| Boundary / topographic survey & easements | __________ | __________ | __________ | __________ | Signed survey showing lot lines, easements & grades | __________ | __________ |
| Primary building / pool structure permit | __________ | __________ | __________ | __________ | Issued permit number, approved job-site plans & inspection list | __________ | __________ |
| Subsidiary electrical permit | __________ | __________ | __________ | __________ | Issued electrical sub-permit & adopted code edition note | __________ | __________ |
| Subsidiary plumbing / gas / mechanical permit | __________ | __________ | __________ | __________ | Issued plumbing/gas sub-permit & pressure-test hold note | __________ | __________ |
| Site engineering / grading / drainage approval | __________ | __________ | __________ | __________ | Approved grading plan, erosion control & swale/outfall details | __________ | __________ |
| Accessory permits (barrier fence, screen, retaining wall) | __________ | __________ | __________ | __________ | Separate permit numbers or confirmed inclusion on master permit | __________ | __________ |
| Septic / OSSF or floodplain clearance (if applicable) | __________ | __________ | __________ | __________ | Environmental location verification or floodplain submittal | __________ | __________ |
| HOA / ACC architectural approval (if applicable) | __________ | __________ | __________ | __________ | Written approval letter matched to the permitted plan revision | __________ | __________ |
| 811 public utility locate ticket & all-utility responses | __________ | __________ | __________ | __________ | Ticket number, response log for all listed utilities & site photos | __________ | __________ |
| Private underground facility & septic/irrigation check | __________ | __________ | __________ | __________ | Owner/contractor walk-through, as-builts or private locate record | __________ | __________ |
| Job-site plan set, barrier & erosion readiness | __________ | __________ | __________ | __________ | Approved plans on site, silt fence / temporary barrier in place | __________ | __________ |
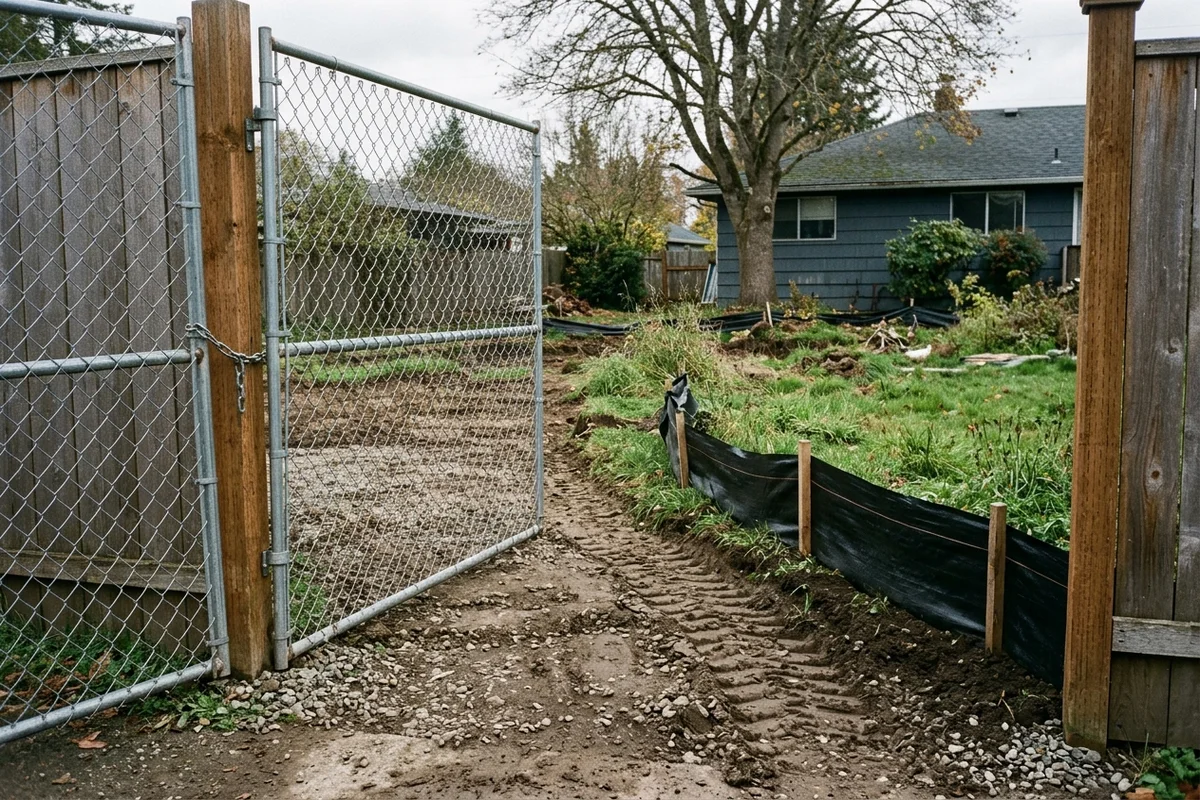
Once every applicable row shows an issued approval or confirmed response—and the approved drawing set is printed for the job site—transfer the inspection hold points into the complete in-ground pool construction stages guide and the pool construction process overview. If any post-permit field change alters the pool location, deck footprint, grading, or barrier line, pause the affected work until the designer, building department, and HOA (where applicable) record the revised drawings.
Method and source limits
Prepared October 17, 2026 from the public authority and industry documents listed below. The pre-excavation approval register is an editorial planning tool. Johnson County, Miami-Dade County, and the City of Orlando are cited as named local examples of municipal permitting structures; none of their rules, depths, barrier heights, or submittal checklists apply outside their own jurisdictions. The 811 Before You Dig guidance summarizes the national one-call process, while exact notice windows, ticket expiration rules, and private-facility locating remain governed by your state 811 center and local law. The photographs illustrate generic residential stake-out, locate markings, and site-access features and do not represent a code-compliant layout or verified utility clearance.
Sources
- Swimming Pool Permit — Johnson County, Kansas — Building Codes
- Swimming Pool Permits — Miami-Dade County
- Before You Dig — Common Ground Alliance (811 Before You Dig)
- Residential Swimming Pool and Spa Checklist — City of Orlando