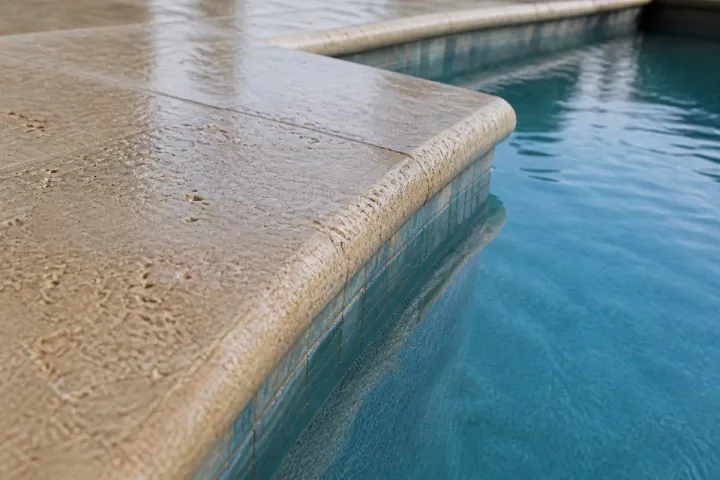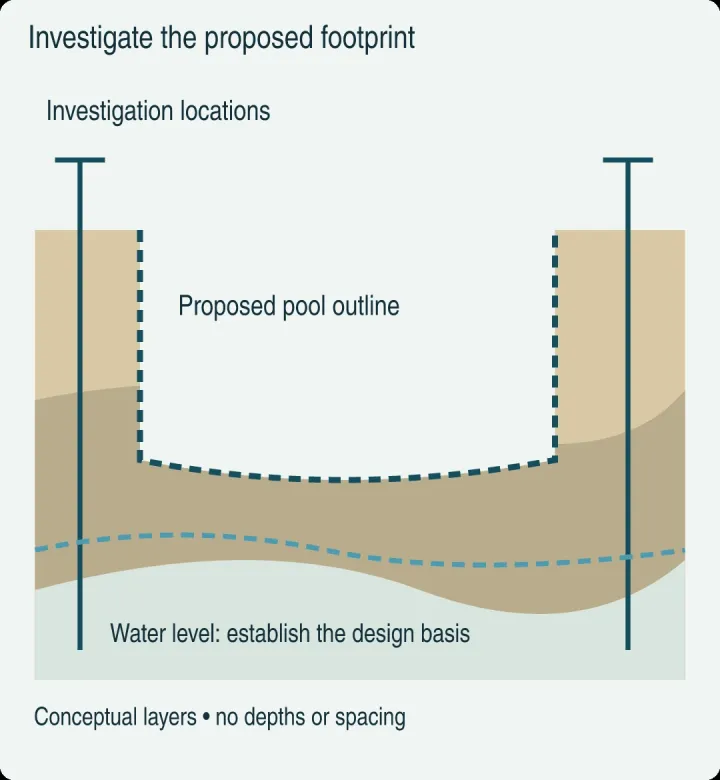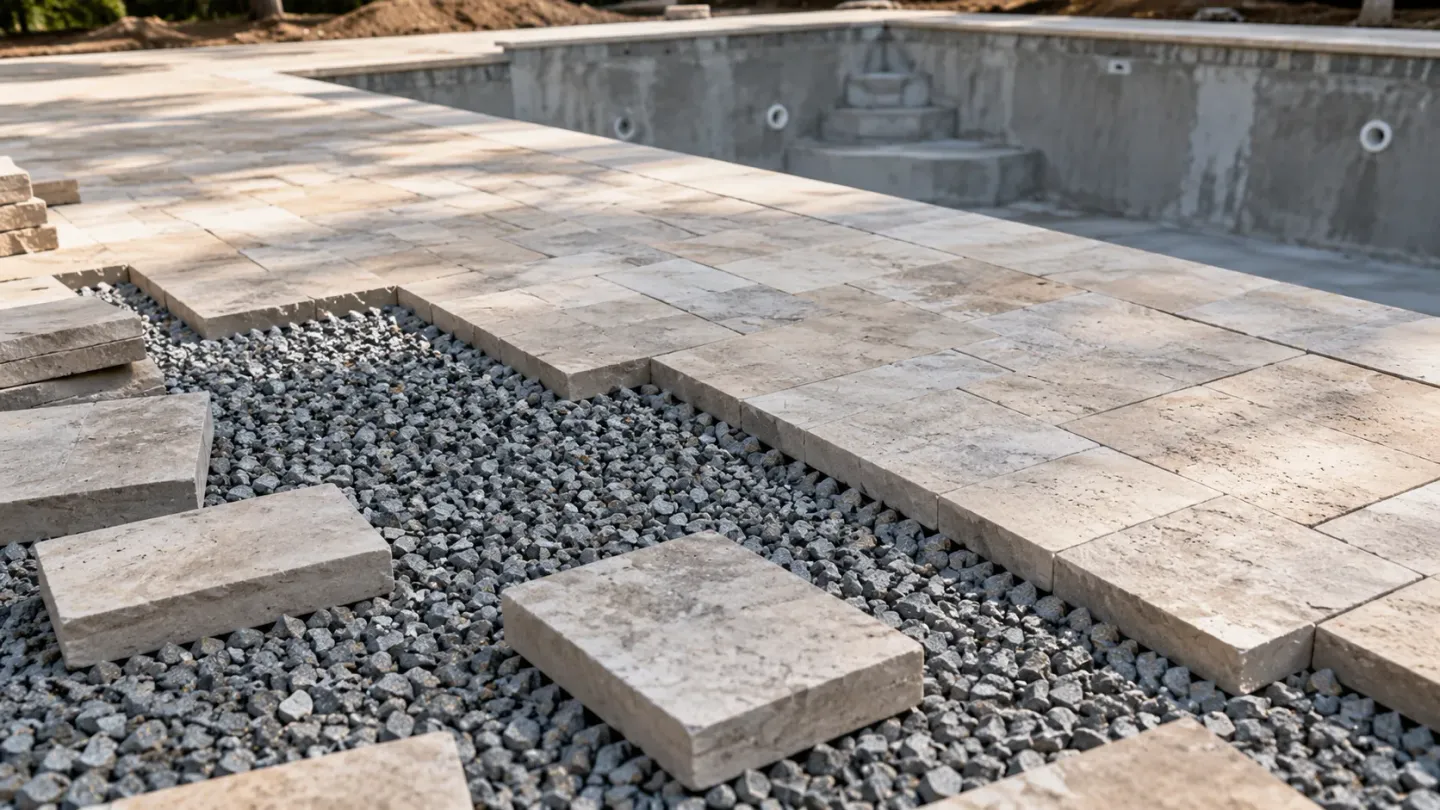
Paving a deck before the wet-use class and the stone base are recorded causes rework at the coping. Pool deck pavers need a surface class, a slope, and a base section that belong to the same assembly.
Keep three records together: the wet-use category, the slope row for that surface, and the stone under the units. ANSI A326.3 states no single DCOF limit for pool decks. Where the 2024 International Swimming Pool and Spa Code is adopted, residential travertine and brick-set pavers have a minimum slope of 1/8 inch per foot, and the public row for that surface is 3/8 inch per foot, with a maximum of 1/2 inch per foot. In the CMHA pedestrian permeable section, the base is at least 6 inches of ASTM No. 57 when the subbase is omitted, under 2 inches of ASTM No. 8 bedding. A 20 mm porcelain paver follows the selected product guide. None of these sections accepts the pool shell’s backfill.
Start from the pool materials hub and the outdoor living plan. Surface drains on top of a deck are a different record, covered in the deck runoff guide.
Scroll horizontally to read all columns.
| Input or item | Value and source | Why it matters |
|---|---|---|
| Interior, Wet DCOF | 0.42 wet minimum on the BOT 3000E, ANSI A326.3 Section 4.1.2, unless the manufacturer declares the category | This is the level-interior threshold, and the standard gives pool decks no single normative DCOF |
| Exterior, Wet | Manufacturer-declared. Informative note: 0.55 wet on the BOT 3000E if that declaration is absent, A326.3 Section 4.1.4 | An exterior pool deck is in this category’s list of possible areas |
| ISPSC slip evaluation | Wet DCOF 0.42 to ANSI A326, or pendulum P4 to SA AS 4586, when the surface is evaluated. 2024 ISPSC 306.2 sample | The design professional still sets the classification for the placement |
| Residential travertine or brick-set slope | 1/8 inch per foot minimum, Table 306.5, where the 2024 ISPSC is adopted | Sets the fall before a product percentage is compared |
| Public travertine or brick-set slope | 3/8 inch per foot minimum, same table | Public and residential rows differ |
| Maximum deck slope | 1/2 inch per foot, Section 306.5 | Upper bound, with two exceptions in that section |
| Pedestrian PICP, subbase omitted | 2 in ASTM No. 8 bedding over at least 6 in ASTM No. 57, CMHA PAV-TEC-018 | Open-graded stack under the concrete paver |
| PICP with a subbase | 2 in No. 8 over 4 in No. 57, plus a No. 2, 3, or 4 subbase, PAV-GSP-016 | The 4 inch base is the guide-spec layer, not the pedestrian minimum above |
| Frontier20 porcelain | 20 mm nominal. Sand-set: 1 in screeded sand over 6 to 8 in compacted aggregate. Permeable: 2 in No. 8/9 bedding over at least 6 in open-graded base similar to ASTM No. 57 | Product section for that 20 mm paver only |
Which assembly is a pool deck paver?
Name the product system before you copy a thickness. A travertine or brick-set surface, a 20 mm porcelain paver, and a permeable concrete paver can all be the walking surface. They do not share one base. The 2024 ISPSC sample puts travertine and brick-set pavers in Table 306.5 and treats coping as a separate edge. It does not specify bedding stone. Bedding comes from the pavement section that is actually being built.
Scroll horizontally to read all columns.
| Assembly | Document that owns the section | What you can copy from it | Dominant Failure Mode & Prevention |
|---|---|---|---|
| Travertine or brick-set pavers | 2024 ISPSC Table 306.5, where adopted | Slope row and the maximum of 1/2 inch per foot. Bedding thickness is not in that table | Using a concrete-paver base thickness as if the code had stated it. Keep the slope row, and take the stone section from the system being installed |
| Frontier20 20 mm porcelain | Landmark 2026 guide, sections 2.B and 2.C | 1 inch screeded sand over 6 to 8 inches of compacted aggregate, or a permeable stack of 2 inches of No. 8/9 over at least 6 inches of open-graded stone similar to ASTM No. 57 | Plate-compacting the porcelain, which the guide says will chip it. Use spacers of at least 4 mm and the compactor the guide allows |
| Permeable interlocking concrete pavers | CMHA PAV-TEC-018 and PAV-GSP-016 | Pedestrian units may be 2-3/8 inches (60 mm) and should meet ASTM C936. Bedding is ASTM No. 8. Base is No. 57 | Fines filling the voids, or a subgrade that was never accepted. Use washed angular stone and the separation layer the design calls for |
| Coping stones on the bond beam | 2024 ISPSC 306.2 and 306.7.1 | Slip-resistant, cleanable coping, and a joint that protects the coping mortar bed from deck movement | Treating the coping as the first row of field pavers and locking the joint solid |
These rows are planning distinctions taken from the cited documents. A supplier’s travertine installation sheet can add joint width, mortar, and thickness for that stone. This page does not supply a travertine thickness the code never stated.
Rule of thumb: If measured wet DCOF is below 0.55 on the BOT 3000E and the manufacturer has not declared Exterior, Wet, ANSI A326.3 has not accepted that surface for an exterior pool deck. The 0.42 wet value in Section 4.1.2 is the Interior, Wet threshold for level floors.
What wet number belongs on a pool deck?
Record the product-use category, then the number that belongs to that category. ANSI A326.3 says the measured DCOF compares surfaces under a set test and does not predict whether a person will slip. Section 3.1, unless the manufacturer declares otherwise, calls for a wet DCOF of 0.42 or greater on the BOT 3000E for level interior floors expected to be walked on when wet. The same section says a value at or above 0.42 is not automatically suitable for every project. The specifier still accounts for use, traffic, contaminants, maintenance, wear, and the manufacturer’s guidelines.
The standard’s informative note states that normative DCOF limits are not provided for exterior applications, pool decks, or floors walked with little or no footwear. For pool decks it points to drainage of the assembly, the physical structure of the surface, and the contaminants, and it states that a single DCOF limit for pool decks is not provided.
Section 4.1.4 makes Exterior, Wet a manufacturer-declared category. Possible areas include level outdoor pool decks, walkways, patios, and sidewalks, excluding ice and snow, when the floor is clean and free of standing water. If the manufacturer has not declared the category, the informative note says it is generally accepted that this category should have a wet DCOF of at least 0.55 on the BOT 3000E, with drainage, structure, grout joints, and use considered as well. That 0.55 figure is not a normative limit. The note also says Exterior, Wet labeling does not mean the tile is frost resistant. For ceramic tile, frost resistance is ANSI A137.1.
Interior, Wet Plus is a different category. Its possible areas include interior pool decks. Its informative floor, again when the manufacturer has not declared the category, is a wet DCOF of 0.50 on the BOT 3000E. An outdoor deck is the Exterior, Wet discussion, not that interior list.
Where the 2024 ISPSC sample is the adopted code, Section 306.2 says decks, ramps, coping, and similar step surfaces shall be slip resistant and cleanable. When surfaces are evaluated for slip resistance, the sample requires a wet pendulum class of P4 to SA AS 4586, or a wet DCOF of 0.42 to ANSI A326. The design professional determines the classification and the level of slip resistance for the surface, the placement, and the pedestrian traffic. Read that evaluation floor next to A326.3’s categories. A reported 0.42 can meet the code sentence and still sit in Interior, Wet rather than a declared Exterior, Wet use.
A326.3 uses “level” for nominally horizontal surfaces whose slope does not exceed 2 percent. That definition sits beside the slope arithmetic in the next section.
Coatings applied after installation are limited by Section 3.3 to areas that can be kept dry, unless the coating manufacturer declares otherwise. A sealer on a pool deck needs that declaration from the coating maker. The DCOF of an installed floor can also change with wear and contaminants. The standard says deep cleaning and traction maintenance may be needed to hold the value.
How much fall does the deck need?
Use the slope row for the surface you are actually building, and only where that code is adopted. In the 2024 ISPSC sample, Table 306.5 sets minimum drainage slopes. Travertine and brick-set pavers are 1/8 inch per foot at residential pools and spas, and 3/8 inch per foot at public pools and spas. Textured, hand-finished concrete is 1/8 inch per foot. Exposed aggregate is 1/4 inch per foot. Section 306.5 caps every deck at 1/2 inch per foot. Decks slope away from the pool or toward deck drains. Site drainage sends perimeter deck water, general site water, and roof water away from the pool area, with an exception for the first 3 feet around a perimeter-flow pool.
Two exceptions can remove the table minimum. One is an alternative drainage method that prevents water deeper than 1/8 inch from remaining 20 minutes after water is added to the deck. The other is decking gapped under Section 306.6. A channel or French drain on the surface is still the separate walkthrough in the deck runoff guide.
The fall on a straight run is:
Drop (inches) = slope (inches per foot) × run (feet).
Worked example. Residential travertine or brick-set pavers, Table 306.5, on an 8-foot run: (1/8) × 8 = 1 inch of fall. The same run at the public travertine row is (3/8) × 8 = 3 inches. The code maximum on that run is (1/2) × 8 = 4 inches.
Landmark’s Frontier20 guide asks for about a 2 percent slope away from buildings and pools on both the sand-set and the permeable pedestrian sections. Convert that percentage on the same run:
Drop (inches) = (percent ÷ 100) × run (feet) × 12.
0.02 × 8 × 12 = 1.92 inches. That 1.92 inches is above the residential travertine minimum of 1 inch and below the 4 inch maximum, on this straight 8-foot example. It does not check a warped surface, a public-pool row, or either exception in Section 306.5.
A326.3’s “level” note stops at 2 percent, which is 0.24 inch per foot (0.02 × 12). The residential minimum of 1/8 inch per foot is 0.125 inch per foot, or (0.125 ÷ 12) × 100 = 1.04 percent, inside that note. The public travertine minimum of 3/8 inch per foot is 0.375 inch per foot, or 3.125 percent, outside it. A code-minimum public travertine deck is steeper than the floors A326.3 called level when it wrote the DCOF thresholds. The design professional named in ISPSC 306.2 still assigns the slip classification.
The construction stages guide is where this fall has to be drawn before the deck closes over the shell.
What stone goes in the drainage base?
Match the stone sizes to the pavement system, and keep pool backfill on its own acceptance record. For permeable interlocking concrete pavement, CMHA PAV-TEC-018 describes a 2 inch (50 mm) bedding of ASTM No. 8, screeded, over an open-graded base of ASTM No. 57. For a pedestrian application the base is a minimum of 6 inches (150 mm) and the subbase may be omitted. Vehicular pavers are typically at least 3-1/8 inches (80 mm). Pedestrian areas may use 2-3/8 inch (60 mm) units. Pavers should conform to ASTM C936 in the United States. Joints are filled with ASTM No. 8, 89, or 9 stone so water can pass.
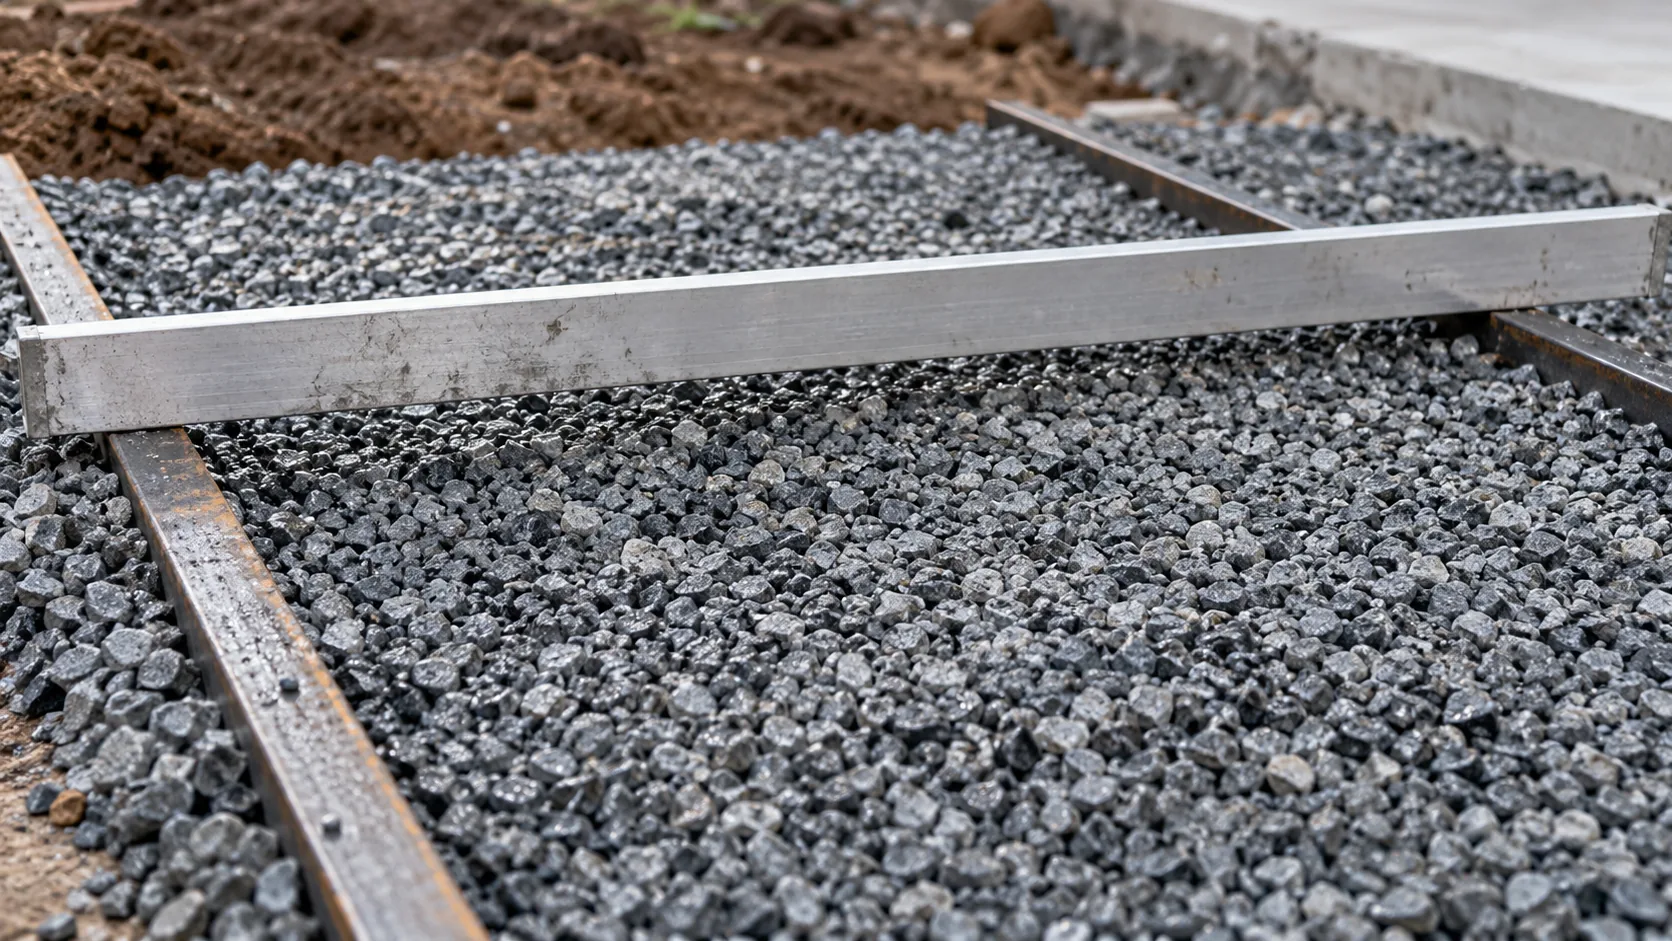
The U.S. guide specification, PAV-GSP-016, describes the same 2 inch No. 8 bedding over a 4 inch (100 mm) No. 57 base, with a larger subbase of No. 2, 3, or 4 stone. That 4 inch base is the layer used when the subbase is part of the section. It is a different stack from the pedestrian minimum of 6 inches with the subbase omitted. Stone is washed, with less than 2 percent passing the No. 200 sieve. Rounded river gravel is excluded. Base and subbase materials have a minimum porosity of 0.32 by ASTM C29. The No. 57 layer in that specification is compacted as one 4 inch lift. Screeded No. 8 bedding has a surface tolerance of ±3/8 inch over 10 feet, and traffic stays off it until the pavers are placed. PAV-TEC-018 says the bedding consolidates slightly after the pavers are compacted, so the 2 inch figure is the placed bedding, not a guaranteed finished thickness.
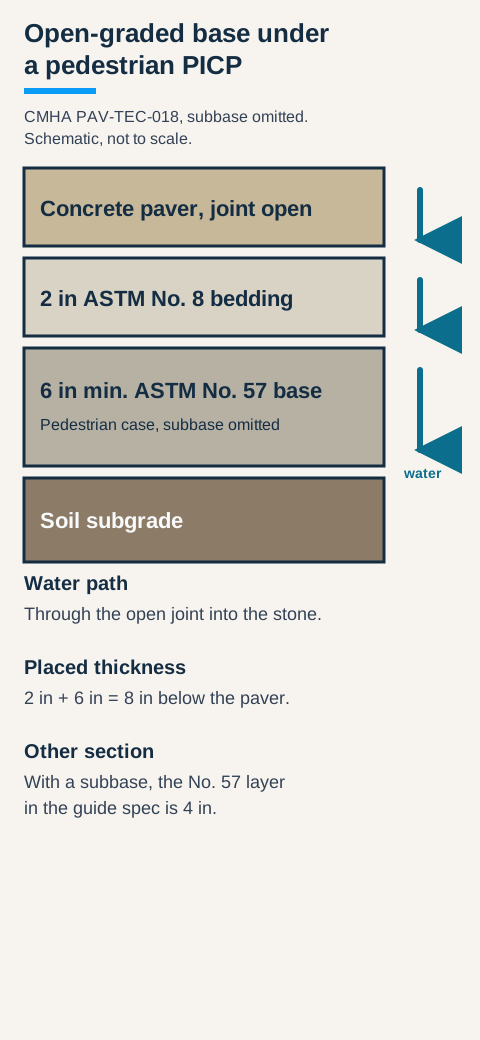
Worked example, pedestrian PICP, subbase omitted. Placed open-graded thickness below the paver = bedding + minimum base = 2 in + 6 in = 8 in. Adding a 2-3/8 inch pedestrian unit gives 8 + 2.375 = 10.375 inches from the subgrade to the top of the paver before bedding consolidation. If the project uses the guide-spec stack instead, the layers above the subbase are 2 in + 4 in = 6 in, and the No. 2 subbase thickness is whatever the water-storage and traffic design sets. Do not add 6 inches on top of that 4 inch layer unless the pedestrian omission of the subbase is the section being built.
PAV-TEC-018 says the subgrade is generally left uncompacted because compaction cuts infiltration. Poorly draining clays are often compacted so the saturated soil stays stable, and the water that then cannot soak in is handled by base thickness and underdrains. Geotextile, when the design uses it, separates soil from the stone. Along the sides of most PICP work, that separation is expected so soil does not move sideways into the reservoir. An open-graded base stores water in the voids. It does not replace acceptance of the pool shell’s backfill. Settle that soil on the structural documents first, using the soil and excavation guide.
Frontier20’s permeable pedestrian section is a product section, not the CMHA spec. Landmark calls for open-graded base at least 6 inches thick, similar to 3/4 inch stone or ASTM No. 57 where that gradation is available, and a 2 inch screed of No. 8/9 chip. An optional subbase of ASTM No. 2, 3, or 4 is at least 6 inches. If that subbase is left out, the guide says to increase the base by an amount set from the site. It also says the permeability of the system is set by the joint width, not by the body of the paver. Spacers are at least 4 mm (5/32 inch). The sand-set pedestrian section is different again: pre-compact and screed the sand to 1 inch over 6 to 8 inches of compacted aggregate, with about 10 inches of base extending past the paved edge. The guide says local codes, soils, and frost can change the method, and that a qualified engineer evaluates the project.
Rule of thumb: If the bedding under a permeable concrete paver is concrete sand, or the aggregate is rounded river gravel, the section is outside PAV-GSP-016, which calls for ASTM No. 8 bedding and excludes rounded river gravel.
Where do coping stones stop?
Coping is the edge on the shell. Field pavers start on the far side of the movement joint. The 2024 ISPSC sample, Section 306.2, includes coping with decks and steps as a surface that shall be slip resistant and cleanable. Section 306.7 says isolation joints where the pool coping meets the concrete deck shall be watertight. Section 306.7.1 says the joint where coping meets the concrete deck is installed to protect the coping and its mortar bed from damage caused by movement of the adjoining deck. Section 306.5.1 allows deck drains at the back of the coping when the site requires that location. Section 306.7.3 calls for a joint where new deck meets existing concrete so relative movement does not damage the pool.
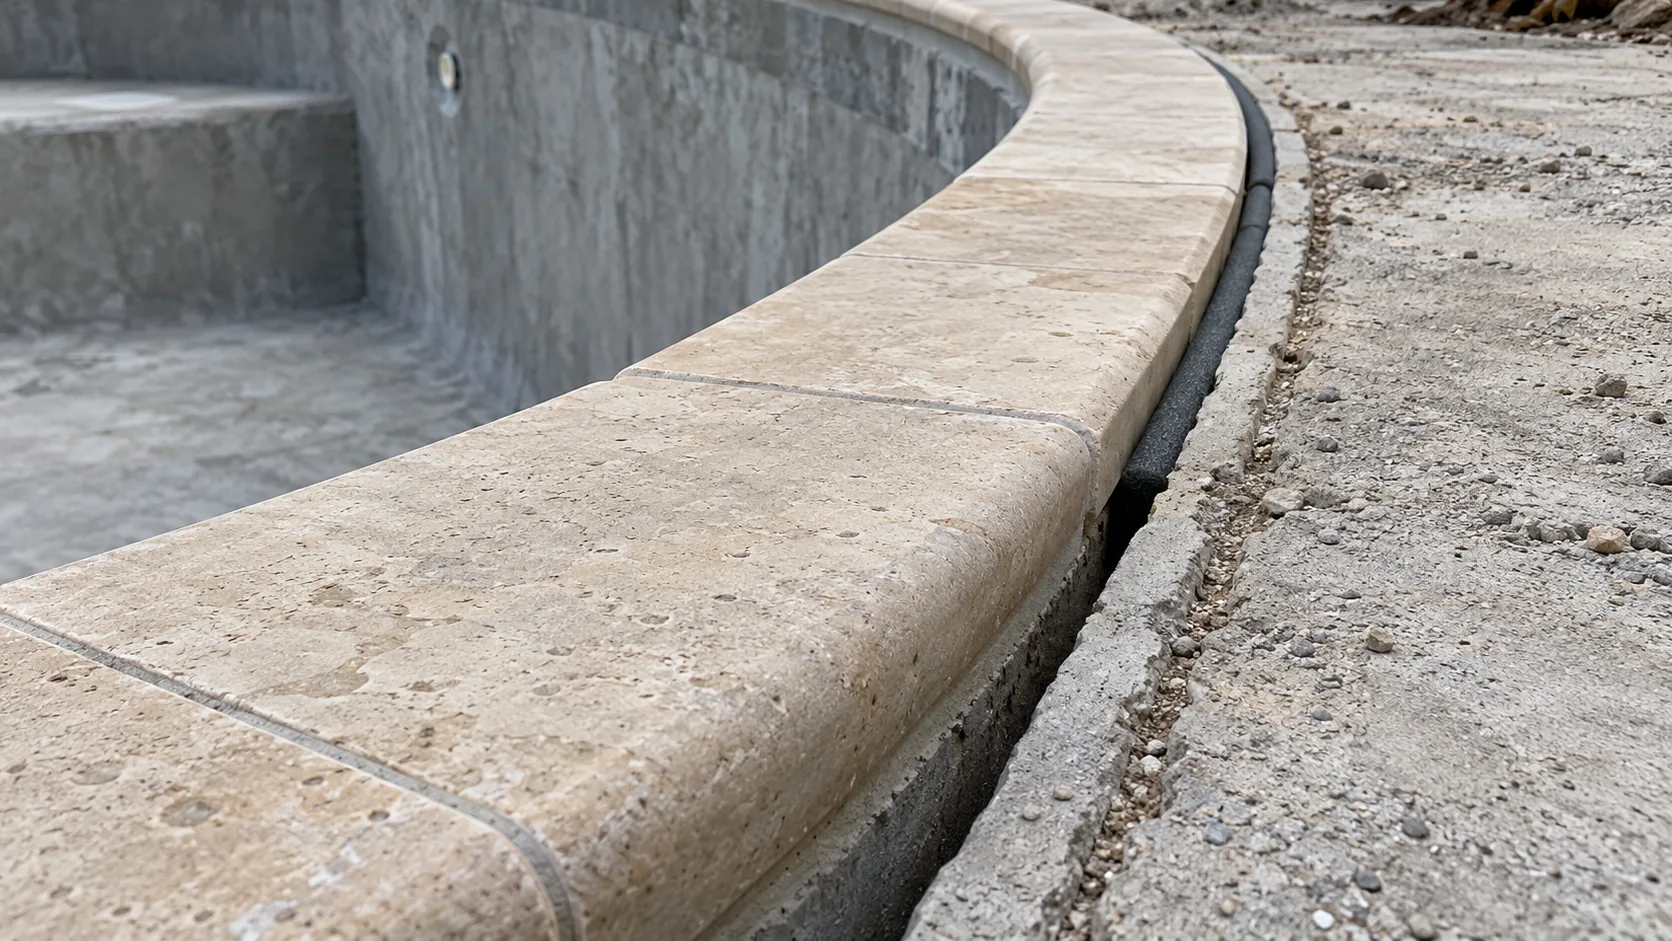
A travertine pool deck installation therefore has two stone lines: coping stones on the bond beam, and field pavers on the deck base. The code sample does not give a coping overhang, a mortar thickness, or a joint width. Those dimensions stay on the selected stone’s installation sheet and the project detail. The waterline membrane under the tile is a third assembly, covered in the coping and waterline membrane guide.
What heat figure is worth requesting?
Ask for a solar reflectance or an SRI on the product you are buying. A light color board is not that test. EPA’s cool-pavement compendium says solar reflectance, or albedo, is the main determinant of a pavement’s maximum surface temperature. Conventional asphalt and concrete are described there as having solar reflectances of 5 to 40 percent, so they absorb 95 to 60 percent of the energy that reaches them. Those values change with age. Asphalt tends to lighten as the binder wears. Concrete tends to darken as traffic dirties the cement. The solar reflectance index, calculated under ASTM E1980, runs from 0 for a standard black surface to 100 for a standard white surface and combines reflectance with thermal emittance.
The same compendium reports an LBNL estimate that every 10 percent increase in solar reflectance could decrease surface temperature by 7°F (4°C). That is an estimate about pavements in the studies EPA summarized. It is not a measurement of travertine, porcelain, or a particular pool deck. EPA also says that when a permeable pavement is dry, its surface temperature may be higher than an impermeable pavement of the same family, while preliminary research found the subsurface similar or cooler because the open layer reduces heat transfer downward. A barefoot complaint and a citywide heat-island estimate are different questions. For the deck itself, the shade, the measured reflectance of the selected unit, and the afternoon exposure belong on the hot-climate design page.
What has to be carried in the cost of the deck?
Price the rebuild that follows a wrong category, a clogged base, or a locked coping joint. These documents do not state dollar amounts.
Scroll horizontally to read all columns.
| Ownership item | Scope to carry | What forces the cost |
|---|---|---|
| Wet-use class | Remove and replace the walking surface if the declared category does not match the deck | A326.3 category versus the ISPSC 306.2 evaluation and the design professional’s classification |
| Porcelain setting | Replace chipped units, and cut only with a wet porcelain blade | Landmark forbids plate compaction of Frontier20 and requires spacers |
| Open-graded voids | Excavate and replace stone if fines fill the reservoir | PAV-GSP-016 limits material passing the No. 200 sieve and bars rounded gravel. Separation fabric is a design item in PAV-TEC-018 |
| Coping joint | Repair the mortar bed if the deck movement has nowhere to go | ISPSC 306.7.1 assigns that joint the job of protecting the coping bed |
| Surface heat | Shade, a different unit, or a reflectance test | EPA: concrete reflectance falls as the surface dirties. No product SRI is supplied here |
| Water on the walking surface | A drain path with an outlet | Separate from the stone reservoir. Use the deck runoff guide before anyone sizes a pipe |
Carry the deck section on the same drawing as the shell, the coping joint, and the soil acceptance. The construction hub is the sequence those records have to survive.
Method and sources
This page is a public-document synthesis for planning. It is not a pavement design, a slip test, or a bid. Numbers are the values printed in the cited sections, checked on October 20, 2026.
ANSI A326.3-2021 (February 2022 release) supplies the DCOF categories, the BOT 3000E limits, and the statement that pool decks have no single DCOF limit. The 2024 ISPSC sample supplies Section 306 slope, slip-evaluation, and coping-joint language, and it applies only where that edition is adopted. CMHA PAV-TEC-018 and PAV-GSP-016 supply the open-graded concrete paver sections, including the difference between a 6 inch pedestrian base and a 4 inch base over a subbase. Landmark’s 2026 Frontier20 guide supplies the 20 mm porcelain sections. EPA’s cool-pavement compendium supplies the reflectance range, the SRI definition, the permeable-surface temperature note, and the LBNL estimate. The fall and thickness arithmetic uses those printed inputs on stated example runs. It does not add a safety factor or a local amendment.
The research library had no pool-deck standard that could carry these figures, so the page rests on these live documents. A travertine supplier’s own installation sheet remains the place to confirm joint width and unit thickness for that stone.
Sources
- ANSI A326.3-2021, Dynamic Coefficient of Friction of Hard Surface Flooring — Tile Council of North America
- 2024 International Swimming Pool and Spa Code, sample excerpt — International Code Council
- Construction of Permeable Interlocking Concrete Pavement Systems, PAV-TEC-018 — Concrete Masonry and Hardscapes Association
- Guide Specification for Permeable Interlocking Concrete Pavement, PAV-GSP-016, U.S. — Concrete Masonry and Hardscapes Association
- Frontier20 Porcelain Pavers Installation Guide — Landmark Ceramics
- Reducing Urban Heat Islands: Cool Pavements — U.S. Environmental Protection Agency